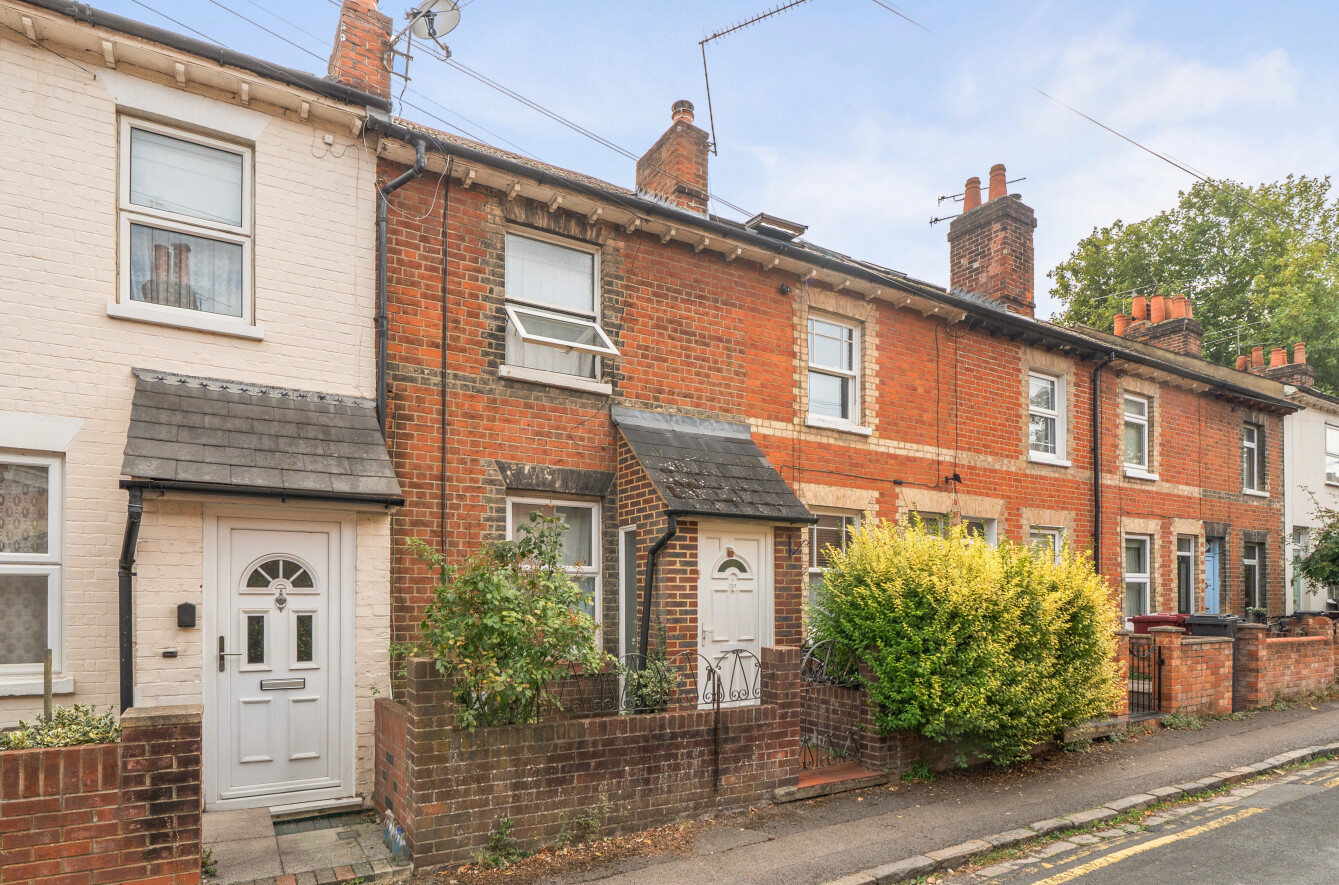
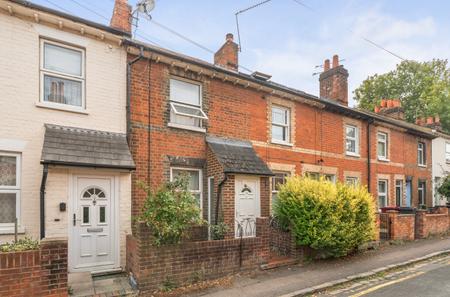
A Victorian terraced home with a 41ft rear garden, directly opposite Reading College.
This red-brick period terrace has 726 sq ft of well-proportioned space over two floors. It offers two genuine double bedrooms and a long, private rear garden.
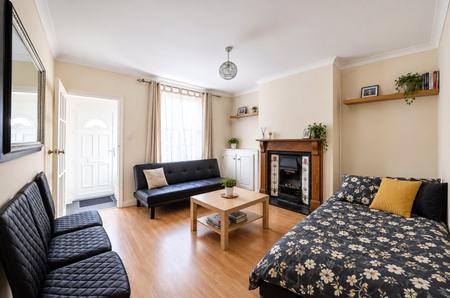
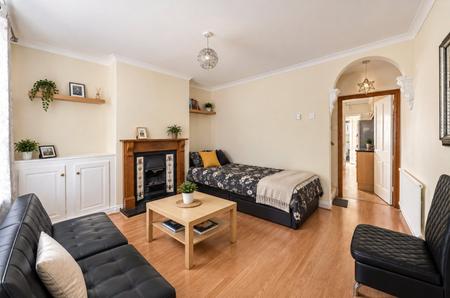
The front door opens into a bright living room of over 12ft, with wood-effect flooring and a feature fireplace with mantel. Beyond, the kitchen/dining room spans the full width of the house. It has a range of fitted units, space for a cooker and dishwasher, and room for a dining table. A separate utility room leads through to the ground floor bathroom, which has a bath with shower over, a WC and a wash basin.
Upstairs, both bedrooms are comfortable doubles of over 12ft. The principal bedroom is at the front and has built-in storage, while the second bedroom overlooks the garden.
The rear garden extends to approximately 41ft. It is mainly laid to lawn, with a paved area beside the house, and is enclosed by fencing. There is plenty of scope for planting, seating or a garden room, subject to the usual consents. At the front, the house is set back behind a low wall and an established hedge.
Eldon Street sits directly opposite Reading College and is within walking distance of the town centre, the Royal Berkshire Hospital and the University of Reading. Offered for sale with no onward chain, the house is an ideal choice for first-time buyers, hospital and university staff, and investors looking for strong rental demand.
Council Tax Band C