NO CHAIN
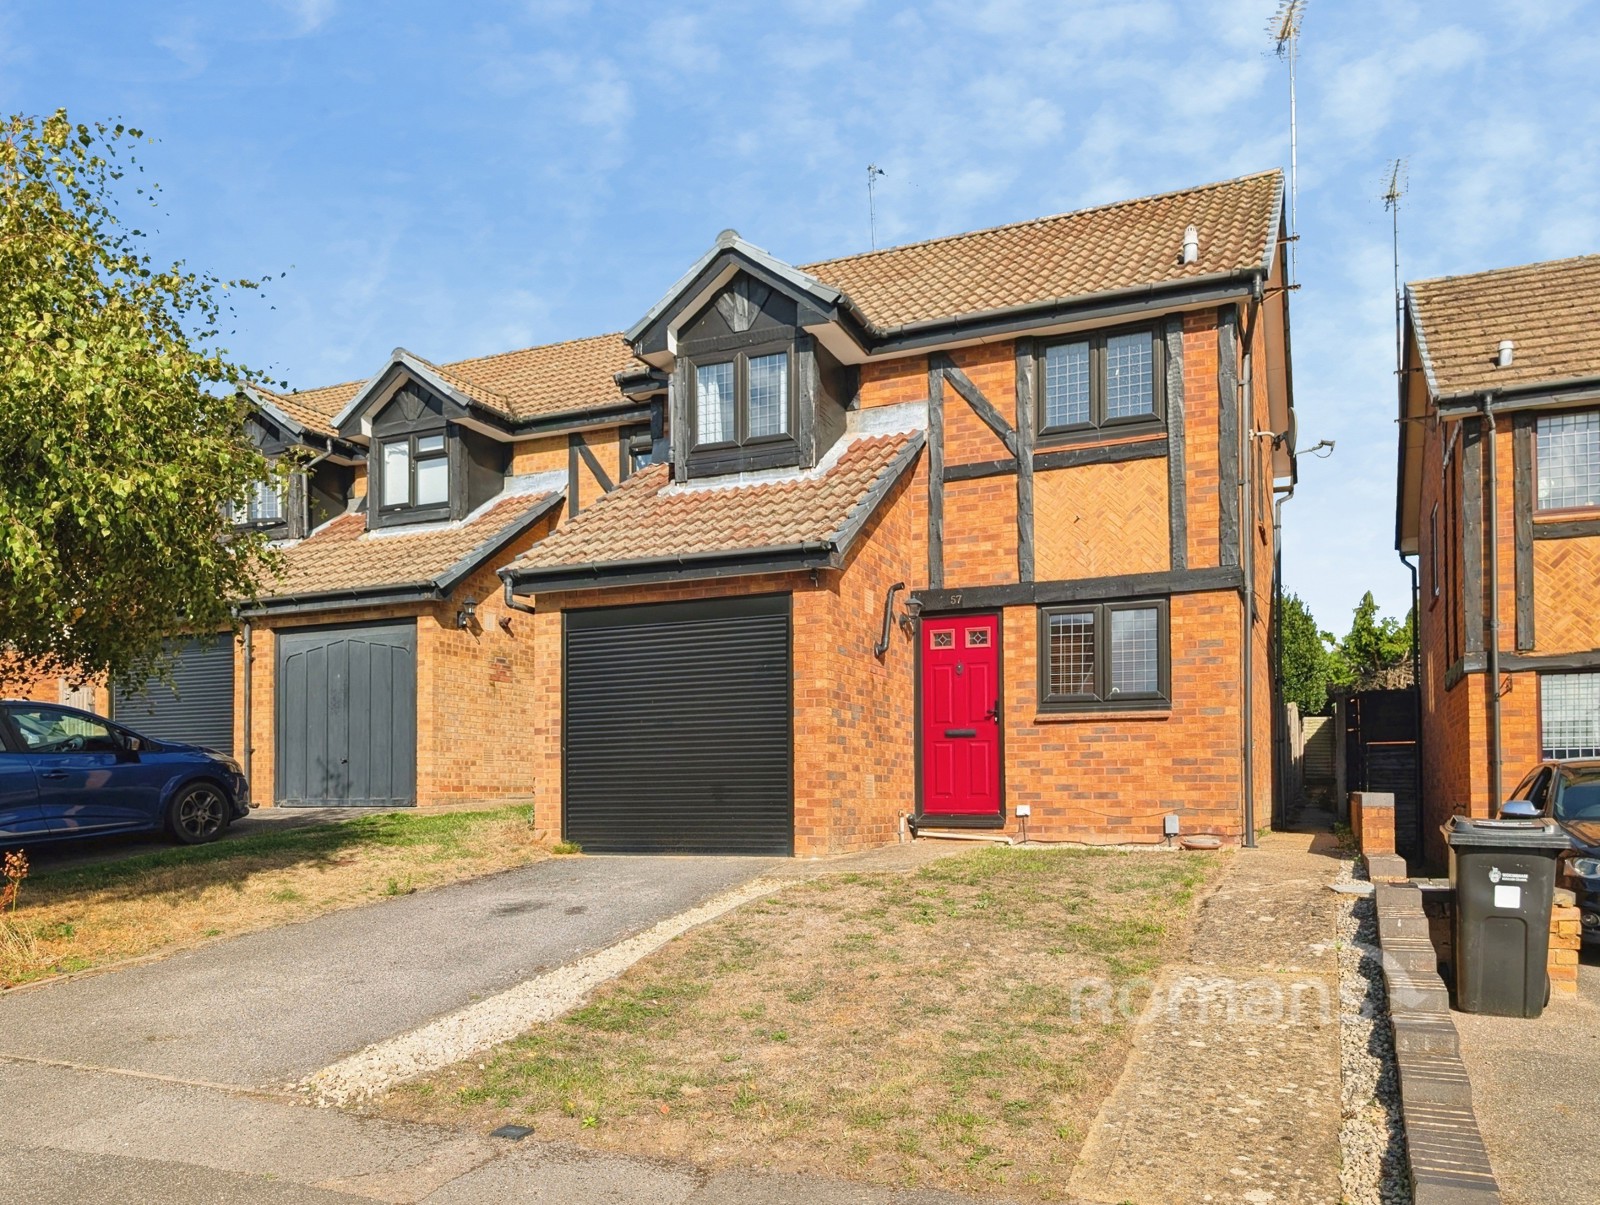
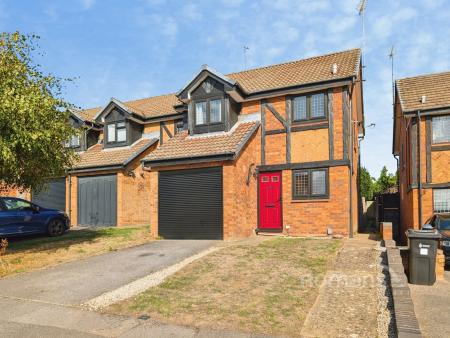
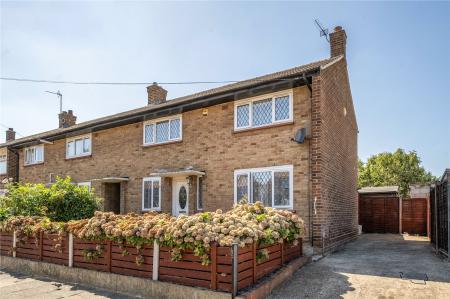
Situated in the heart of Lower Earley is this two bedroom home, providing approximately 800 sq. ft of living accommodation, making it a perfect opportunity for first-time buyers, couples and those looking for a home with scope to add further living space in the future.
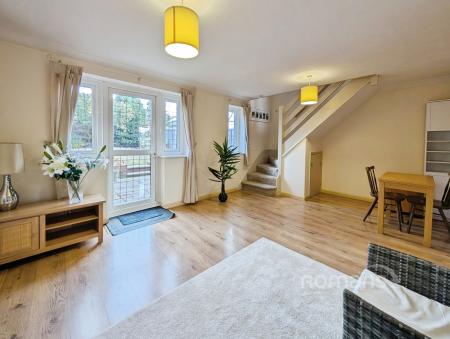
The ground floor features a large, open plan lounge diner measuring approximately 5.30m x 3.50m, providing a versatile and comfortable reception space with plenty of room for both relaxing and dining. The separate kitchen is well positioned to the front of the property and overlooks the front garden and driveway.
A major feature is the integral garage, measuring approximately 4.85m x 2.70m. Beyond its current use for parking and storage, the garage offers an exciting opportunity for a purchaser to explore conversion into additional accommodation, potentially creating a home office, playroom, second reception room or other useful living space.
Upstairs are two well-proportioned bedrooms, including a generous principal bedroom measuring approximately 4.20m x 3.50m, together with a second bedroom measuring approximately 4.15m x 2.55m.
The accommodation is further enhanced by a surprisingly spacious shower room, measuring approximately 2.80m x 1.70m. This is an unusually generous amount of bathroom space for a two-bedroom property and provides considerably more room than the compact shower/bathroom arrangements often found in homes.
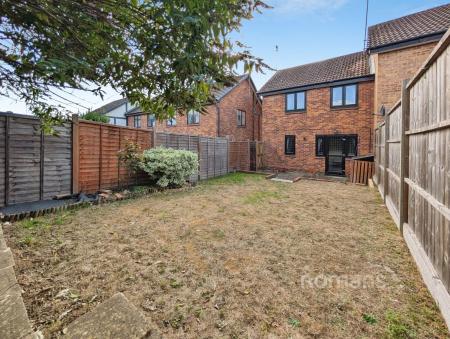
Outside, the property benefits from a large private garden, providing an excellent area for outdoor entertaining, gardening and family enjoyment, while also offering considerable potential for landscaping and further enhancement.
Council Tax Band C