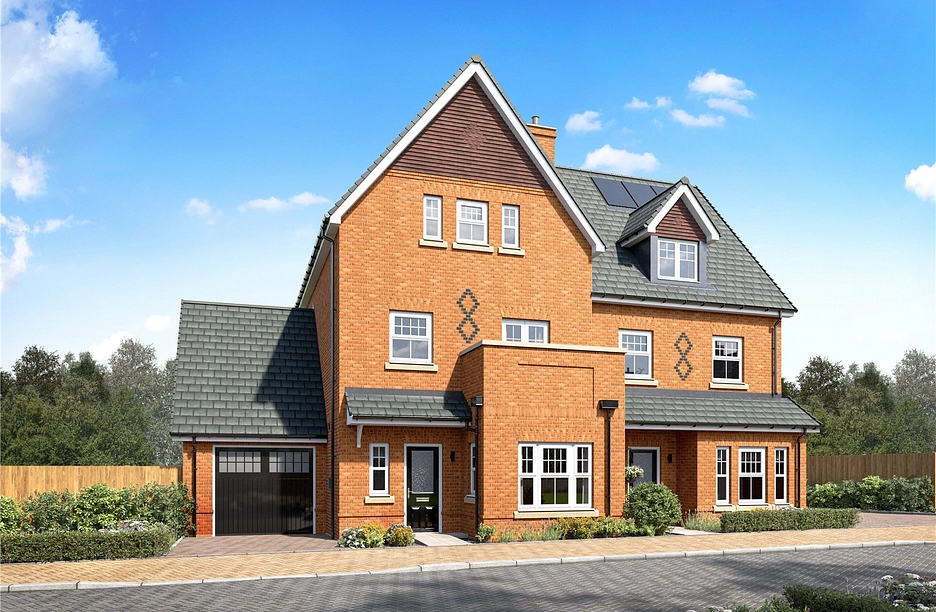
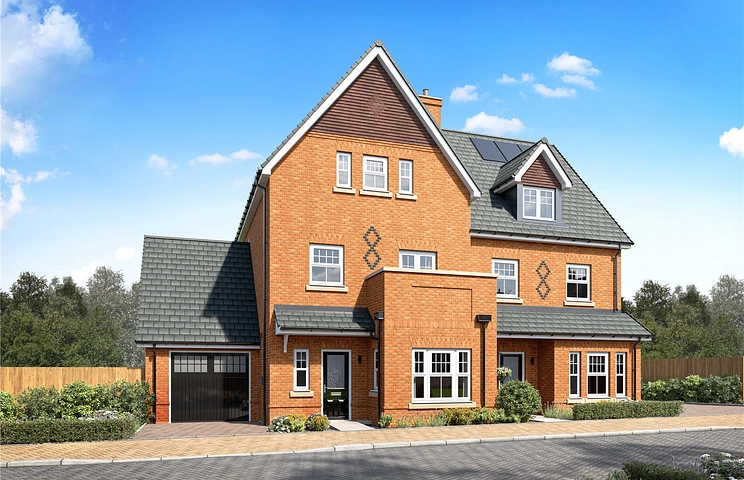
Plot 69 The Selborne is an impressive three bedroom, three storey home which provides maximum space for modern family life to be enjoyed in equal harmony.
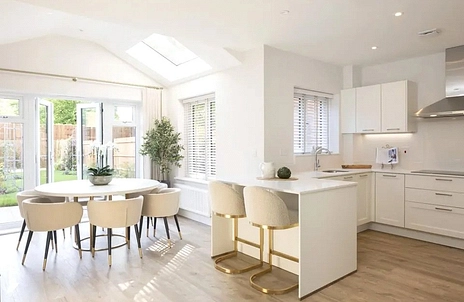
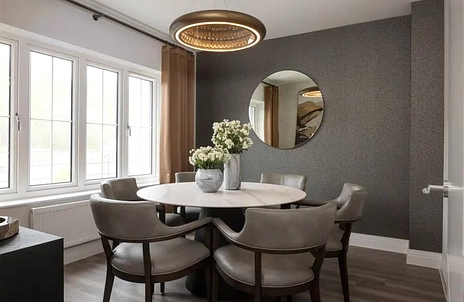
If you enjoy hosting special occasions, a private dining room to the front of the home creates a calming space to truly enjoy the company of friends and family whilst celebrating any occasion. Further along the hallway, a useful utility room allows for daily clutter to be kept to a minimum. The sociable kitchen/dining/family room to the rear of the property is a lively space where you can create flavourful meals whilst catching up with the family. A set of French doors extends this space out to the rear garden.
Up to the first floor, the second bedroom enjoys views out to the garden with an en suite shower room and fitted wardrobe. A separate sitting room on the first floor provides a space away from the lively ground floor to unwind at the end of the day. Completing the first floor is a separate study, a dedicated space to work from home with no distractions.
The top floor is home to the remaining two bedrooms. Bedroom 1 has the added luxury of a private dressing room and en suite shower room. The contemporary family bathroom can also be found on this floor.
*Please note external image is a CGI and internal images are of show home and all are for indicative purposes only.