Matching people with property is what we do best. With local knowledge and a passion for exceptional customer service. Romans will help you achieve the right price for your home.
We specialise in high quality homes across Berkshire, Bristol, Buckinghamshire, Greater London, Hampshire, Oxfordshire, Somerset, Surrey, and Wiltshire. Let us help you make your next move.
Our experts are always on hand if you're looking to let a home. We pride ourselves on our local area knowledge, whilst providing an innovative service and transparent advice.
Find your ideal home to rent with the help of our local, friendly teams. We are proud of our reputation for providing high quality rental properties across Berkshire, Bristol, Buckinghamshire, Greater London, Hampshire, Oxfordshire, Somerset, Surrey, and Wiltshire.
Loading...
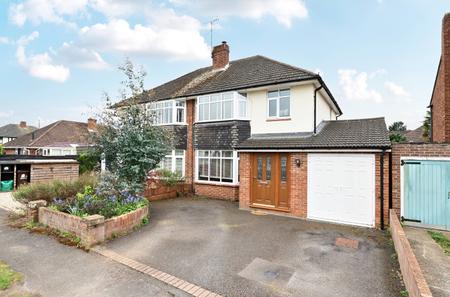
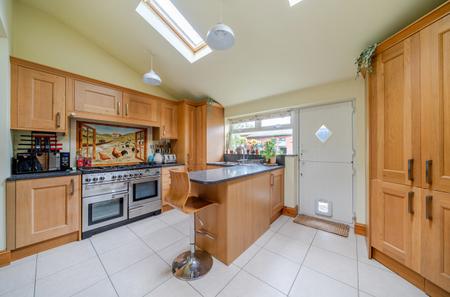
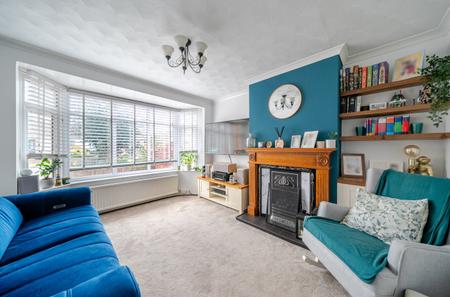
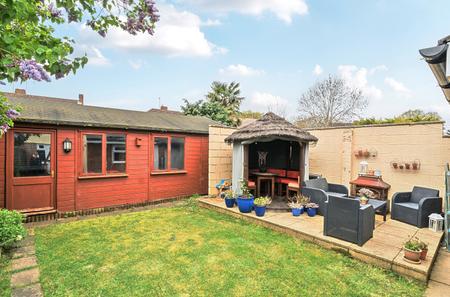
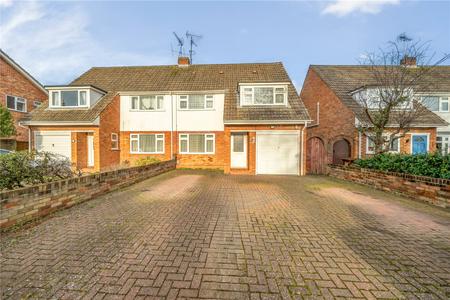
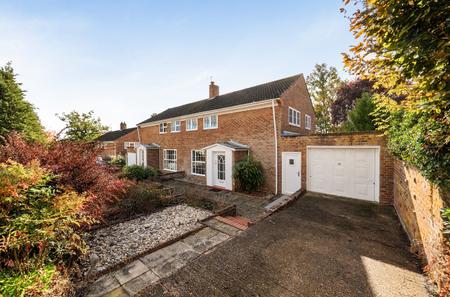
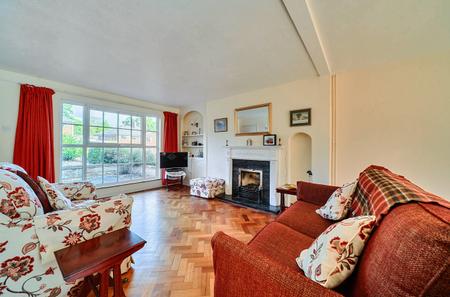
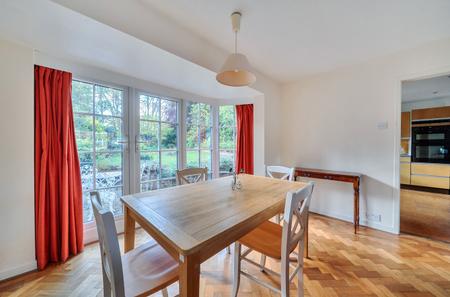
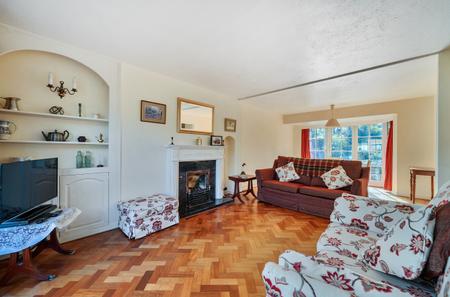
An extended semi-detached home in good order throughout set in the heart of Woodley within walking distance of Woodley precinct and all local amenities making this an ideal family home.
The accommodation comprises: good size entrance with
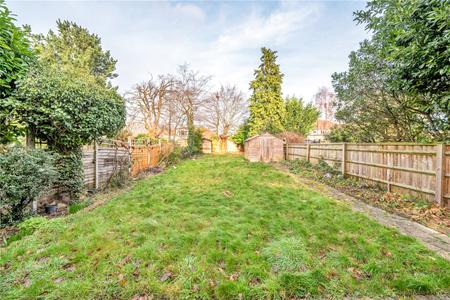
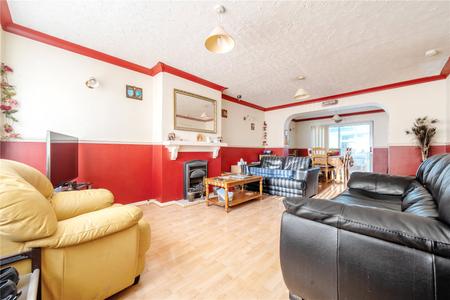
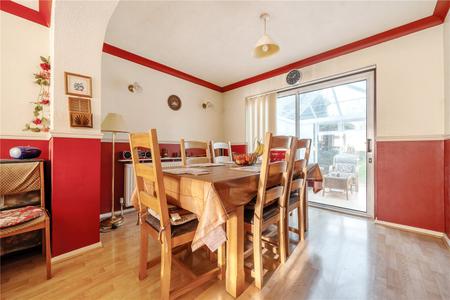
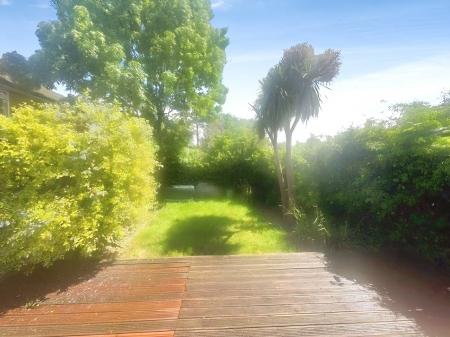
An extended four bedroom semi-detached home in need of modernisation, set in the popular Southlake area with good access to local schools and amenities and benefiting from a large rear garden.
The accommodation offers, entrance hall, open
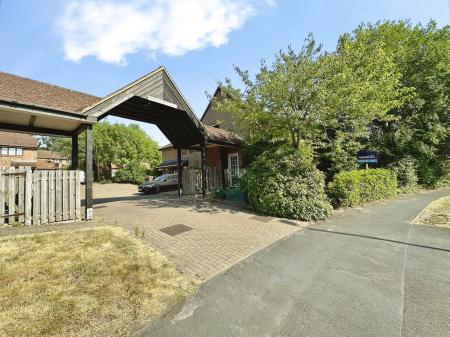
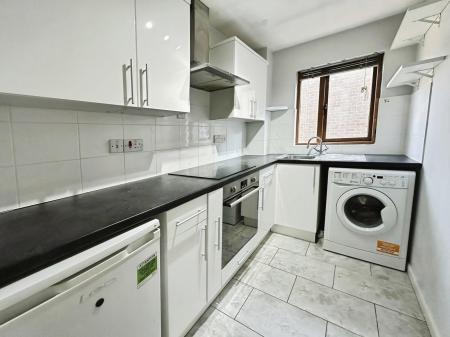
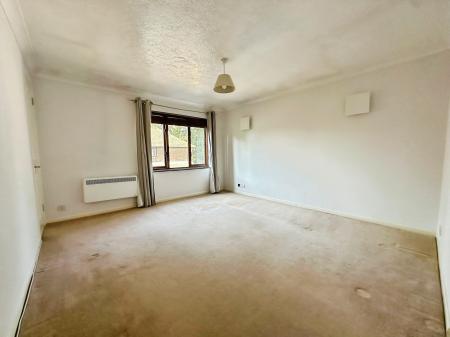
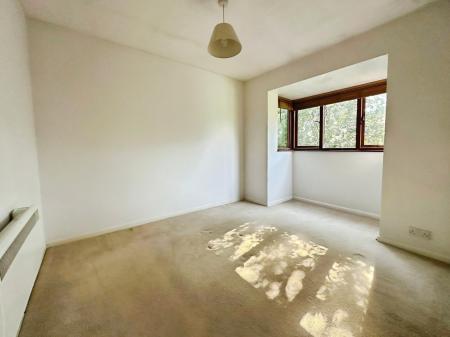
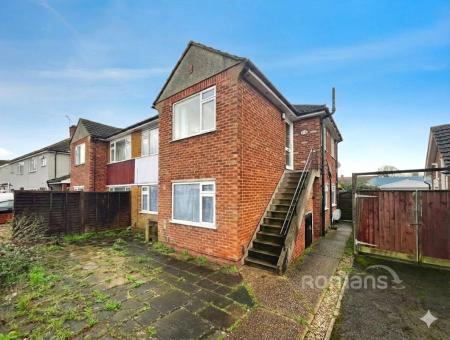
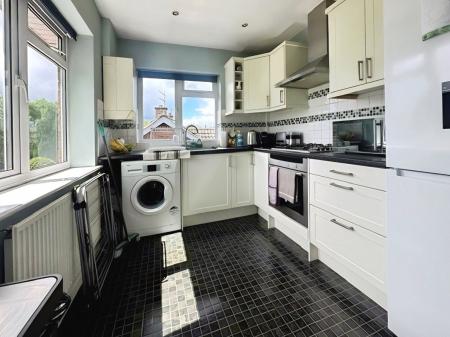
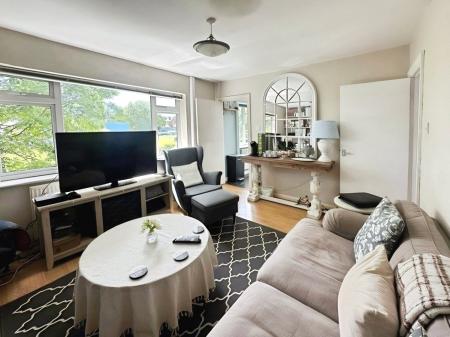
** NO ONWARD CHAIN ** Situated in the popular Zebon Copse development is this spacious Double bedroom first floor maisonette with allocated parking and no onward chain.
Compromising from a spacious living/dining area, a bathroom with a
Welcome to this charming and spacious 2-bedroom maisonette, located a short walk from Maidenhead town centre.
This modern property boasts a well-maintained interior with a contemporary design, offering a comfortable and stylish living space.
*** NO ONWARD CHAIN *** GARAGE & PARKING ***
A well-presented one-bedroom maisonette offering an excellent opportunity for first-time buyers, downsizers or investors. The property benefits from its own garage with parking directly in front,
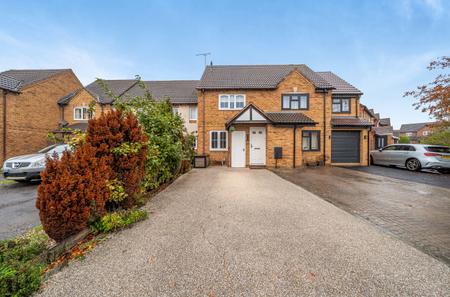
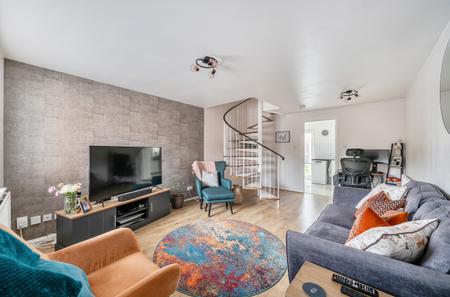
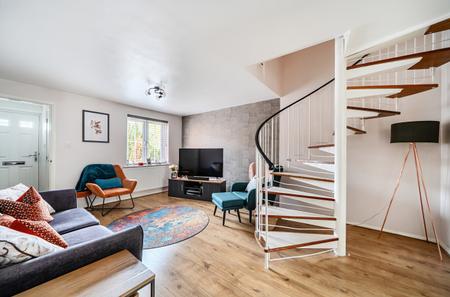
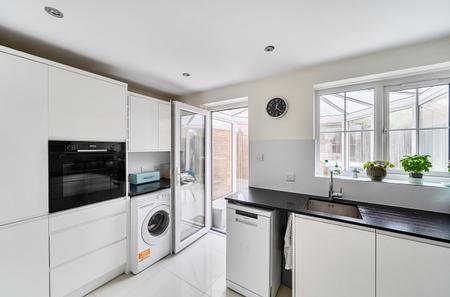
Occupying an attractive position along West Highland Road in the popular Ash Brake area of North Swindon, this stylish and beautifully presented two-bedroom home offers approximately 731 sq ft of well-proportioned accommodation (excluding external
*RARELY AVAILABLE WITH NO CHAIN! DOUBLE GARAGE TO THE REAR!*
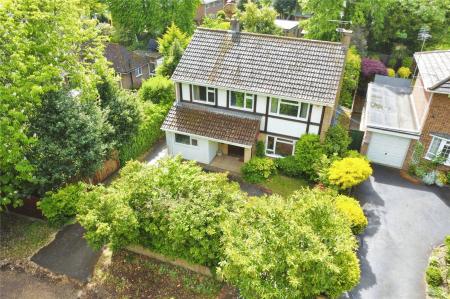
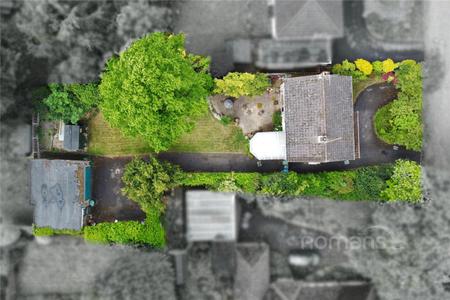
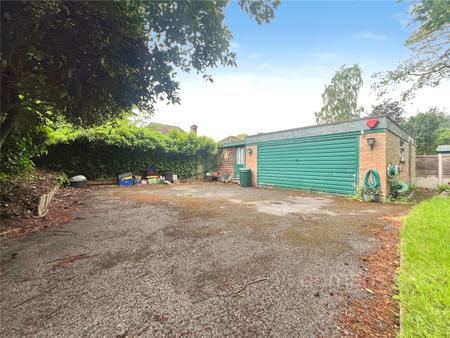
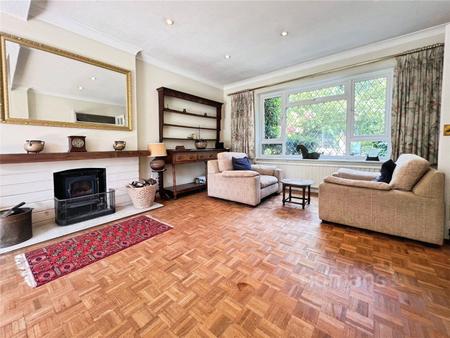
Welcome to Winton Rise, a secluded 4 bed detached home set on a private road with huge potential to make it your own! With the opportunity to grow into the existing living space or
*** NO ONWARD CHAIN ***
Rarely available and occupying a highly sought-after position on Westbrook Gardens, this attractive four-bedroom semi-detached home presents an exciting opportunity for buyers looking to create their ideal family home