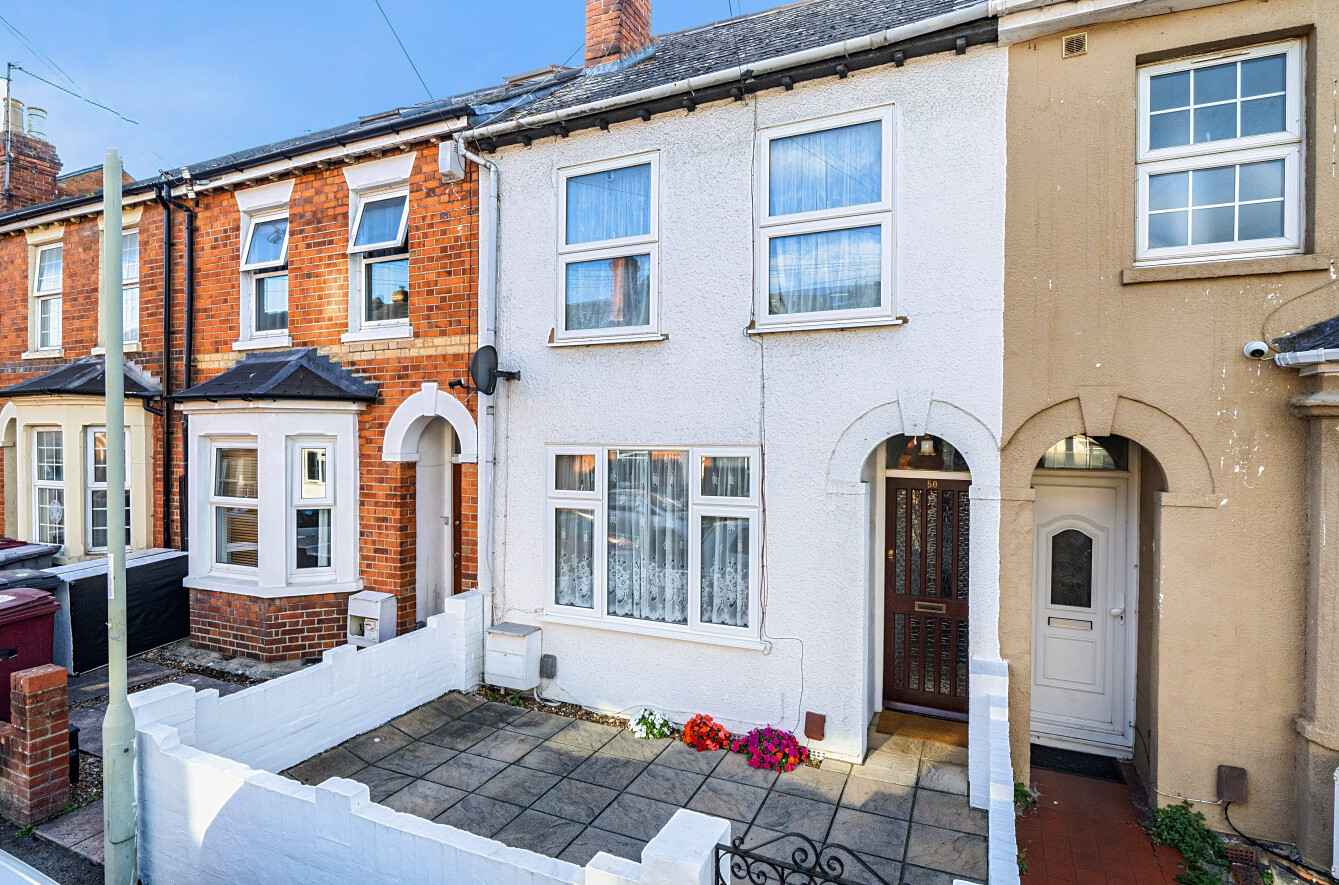
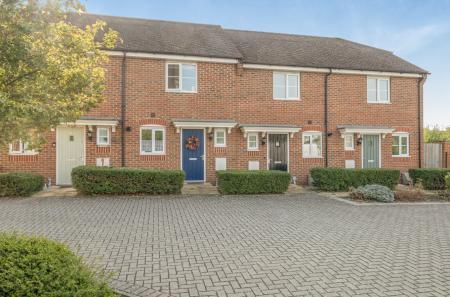
A period terrace with over 1,400 sq ft of accommodation, including a loft room with its own shower room and a garden outbuilding, a short walk from the University of Reading and the Royal Berkshire Hospital.
This three-bedroom home is arranged over three floors and offers 1,434 sq ft in total, including the loft room and the garden outbuilding. It has the space a growing family needs, or would make an ideal sharer’s home.
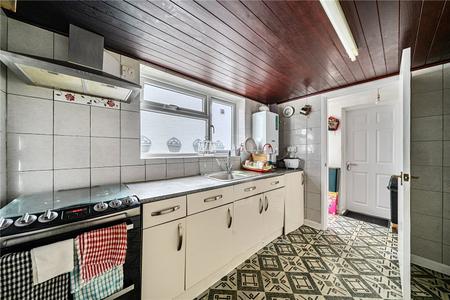
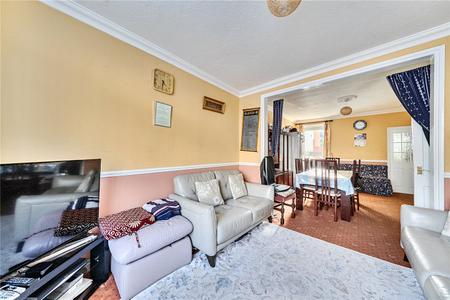
The ground floor has two separate reception rooms. At the front is the reception room, measuring 12'0 x 10'9. It opens through to the dining room, measuring 13'4 x 11'7, which has room for a family-sized table. Beyond the dining room is the kitchen, measuring 9'11 x 9'1. It is fitted with a range of units and has space for a range cooker and further appliances. The kitchen leads through to the ground floor bathroom, which has a bath, a WC and a wash basin, and gives access to the garden.
The first floor has three bedrooms. The front double bedroom measures 12'5 x 12'0 and has built-in wardrobes. The other two bedrooms measure 13'3 x 9'1 and 12'11 x 8'11.
The whole of the second floor is a loft room measuring 14'3 x 12'8. It has a Velux window, eaves storage on both sides and an adjoining shower room, and gives flexible extra space for a study, hobby room or storage.
Outside, the rear garden is enclosed by fencing and mainly laid to patio, so it is easy to look after. At the end of the garden is a detached outbuilding measuring 14'4 x 8'2. It is well suited to a home office, gym, workshop or storage. At the front, a paved area sits behind a low wall.
Blenheim Road is a short walk from both the University of Reading and the Royal Berkshire Hospital. That makes the house a strong choice for families, hospital and university staff, and investors looking for a property with good rental appeal.
Council Tax Band C