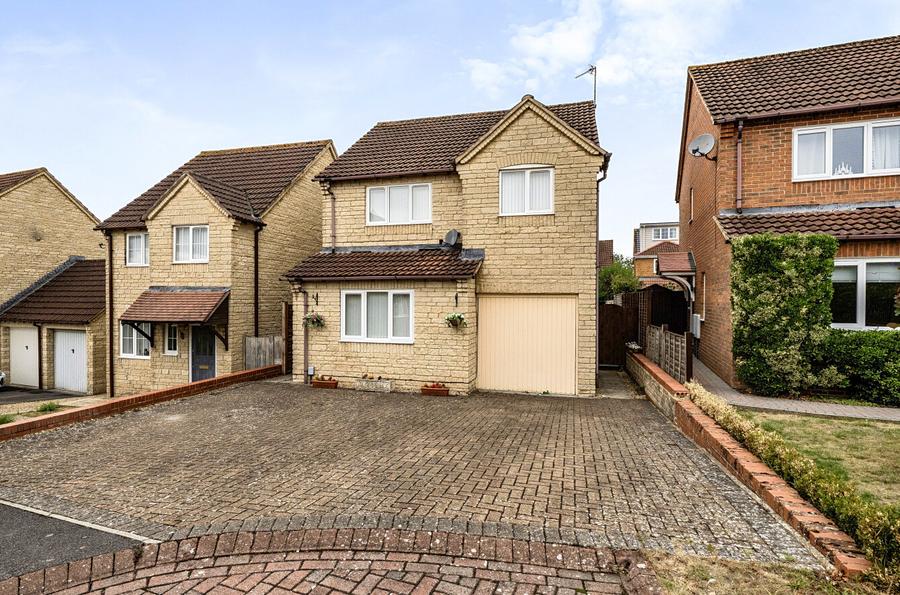
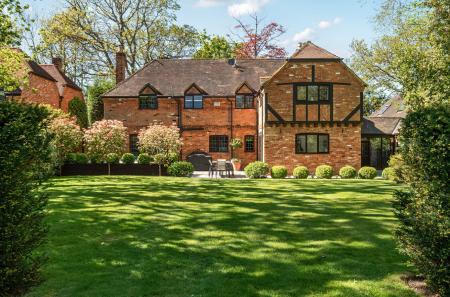
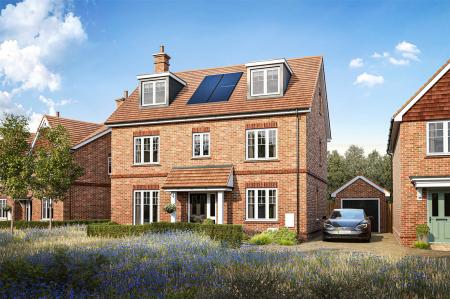
Tucked away in a quiet cul-de-sac within the desirable Ashbrake area of North Swindon, Cantelo Close is a well-presented, three-bedroom detached family home offering over 1,050 sq ft of total space (including garage). A notable highlight is its enviable position looking out towards protected open green space and the historic site of Roman ruins.
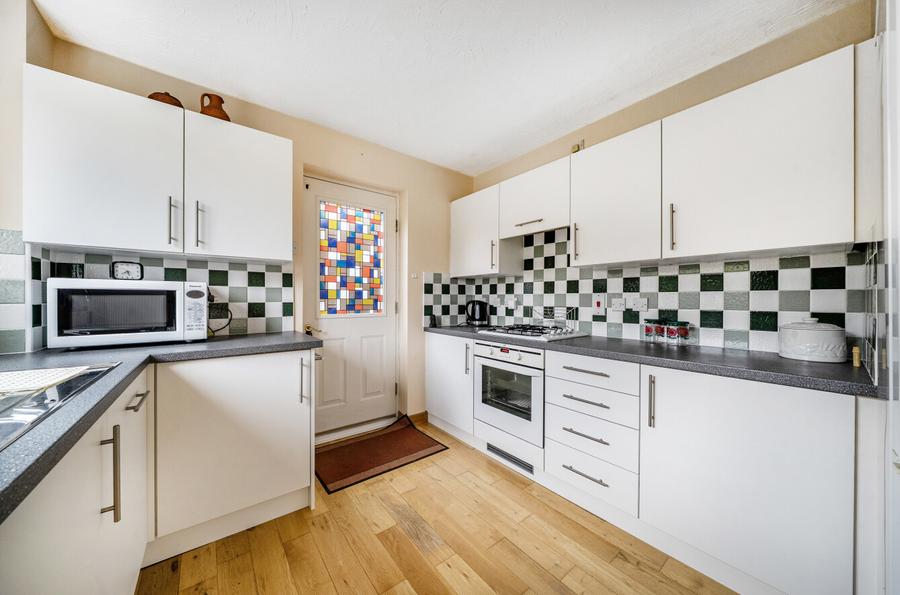
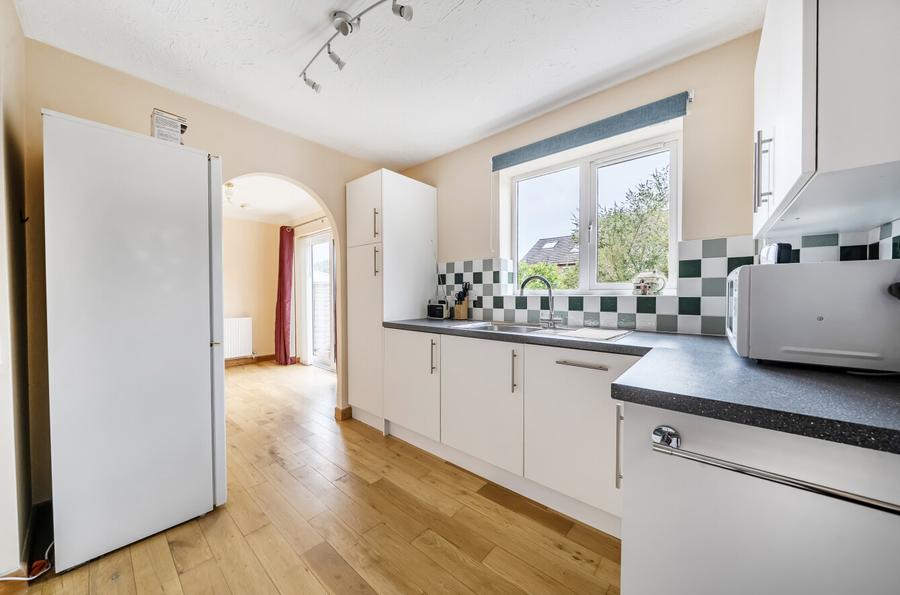
The ground floor opens with an entrance hallway complete with a cloakroom/WC and a modern fitted stairlift (which can easily be removed if not required). The comfortable, private living room (14'1 x 11'6) sits independently to the front of the home. To the rear, the open-plan dining and kitchen areas feature attractive real wood flooring throughout, connected seamlessly via an archway. The dining room benefits from patio doors opening directly onto the private, enclosed rear garden, while the well-appointed kitchen includes an integrated oven and hob, built-in washing machine, and an almost brand-new integrated dishwasher. A partitioned garage provides a practical store/utility area alongside a front garage store (7'6 x 6'10). Driveway parking sits to the front.
Upstairs, the landing leads to three well-proportioned bedrooms and a family bathroom. The 13 ft principal bedroom includes built-in wardrobes and an en-suite shower room. A second double bedroom and a generous single, both also featuring a built in wardrobe complete the accommodation.
Positioned in a prime North Swindon enclave, the property is close to reputable schools and just minutes from the Orbital Shopping Park’s extensive supermarkets, retail, and leisure amenities. Commuters will appreciate swift access to the A419, A420, M4, and Swindon railway station.
Council Tax Band E