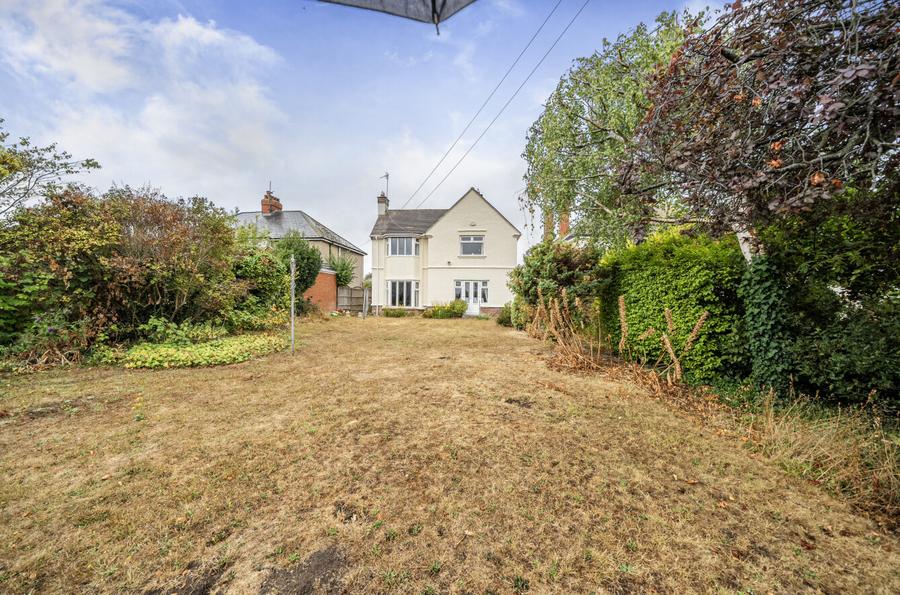
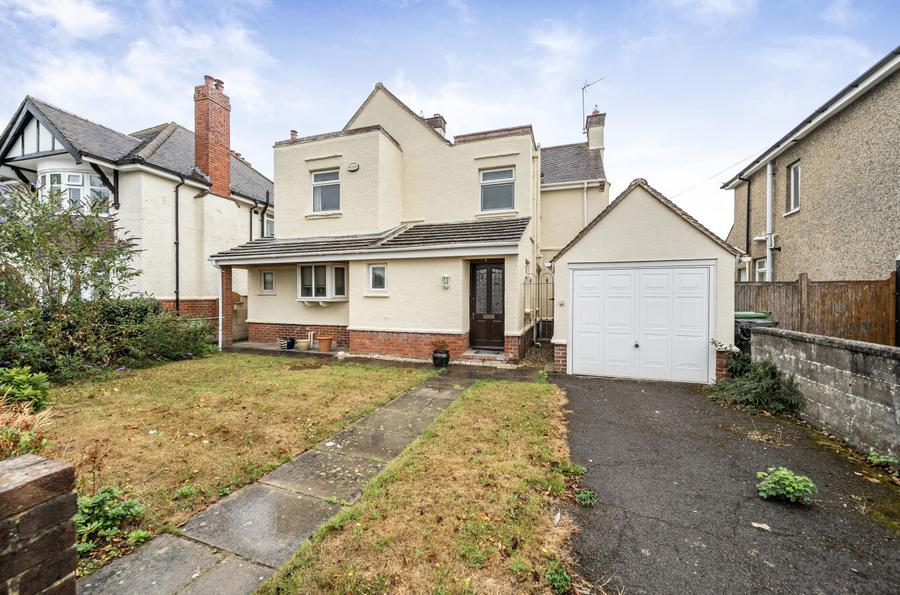
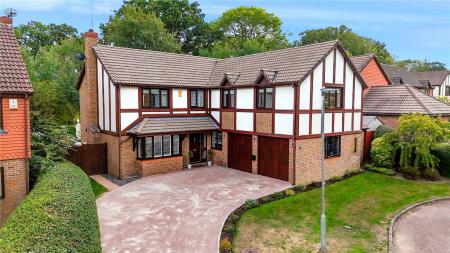
A substantially sized and beautifully balanced three-bedroom detached family home situated in an enviable position on the highly sought-after Downs View Road in Swindon. Offering just under 1,600 sq ft of total space (including garage), this impressive property combines generous living proportions, versatile entertaining spaces, and a spectacular setting with a large private rear garden that backs directly onto and overlooks the polo ground.
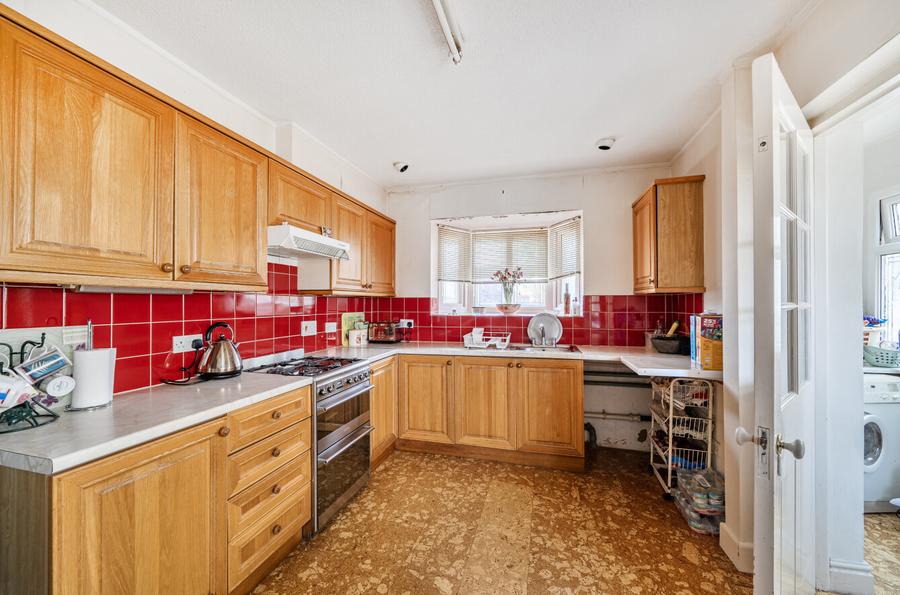
The ground floor welcomes you through an entrance porch into a spacious hallway complete with a downstairs cloakroom/WC. The living accommodation is thoughtfully arranged, featuring two separate, expansive reception rooms. The rear reception room spans nearly 16 ft and opens out via French doors to the expansive garden and stunning open views beyond, while the front reception room enjoys a bright, dual-aspect layout with an attractive bay window. The kitchen is fitted with a generous array of cabinetry and worktop space, leading conveniently into a separate utility room with external side access.
Upstairs, the first floor boasts three large double bedrooms, each offering comfortable dimensions and built-in storage solutions. The principal bedroom commands fantastic elevated views over the rear garden and polo ground, while bedroom two benefits from a front-facing bay window. The accommodation is completed by a well-proportioned family bathroom suite.
Externally, the large rear garden is a standout feature of the home, offering an exceptional degree of privacy and unbroken views across the polo ground. To the front and side, the property benefits from a detached single garage (18' x 8'3) alongside ample private driveway parking.
Council Tax Band F