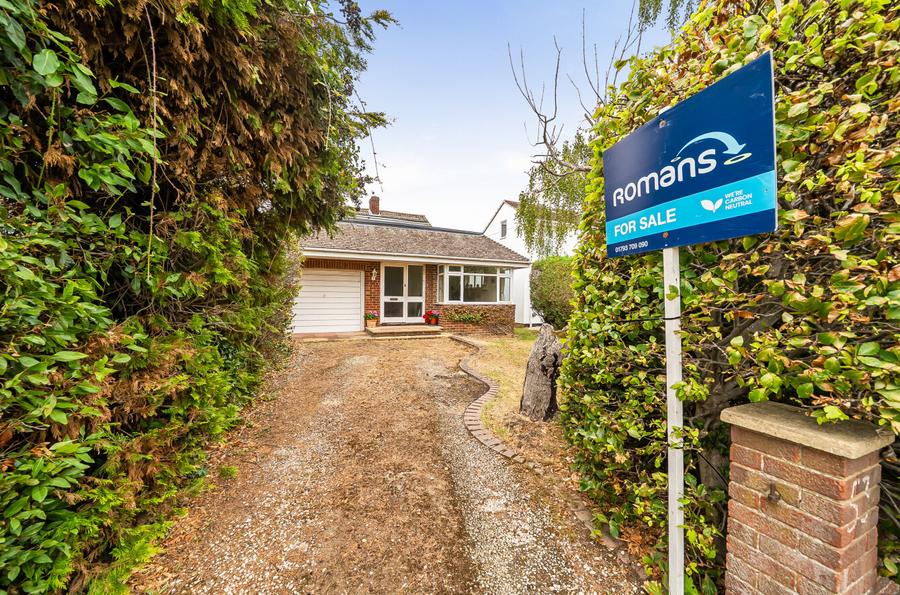
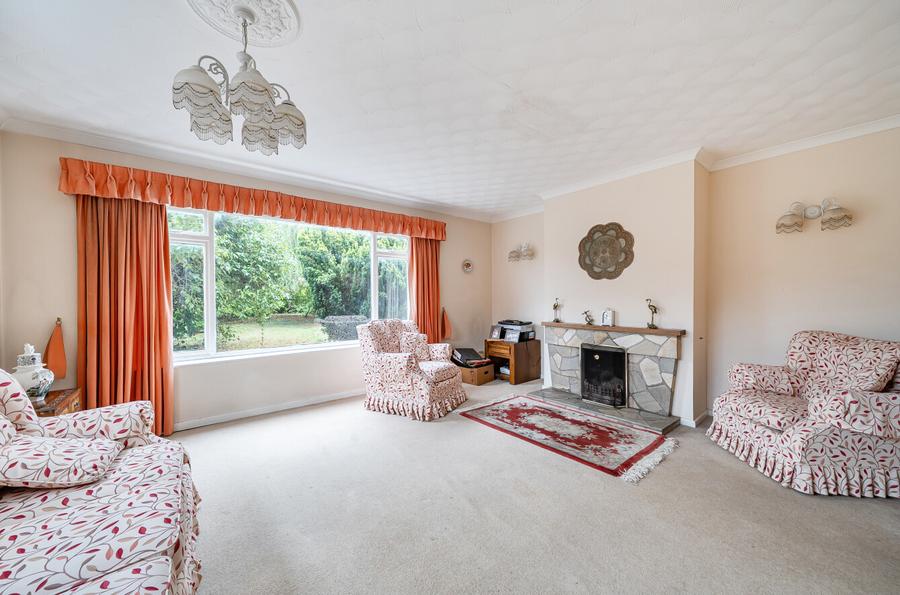
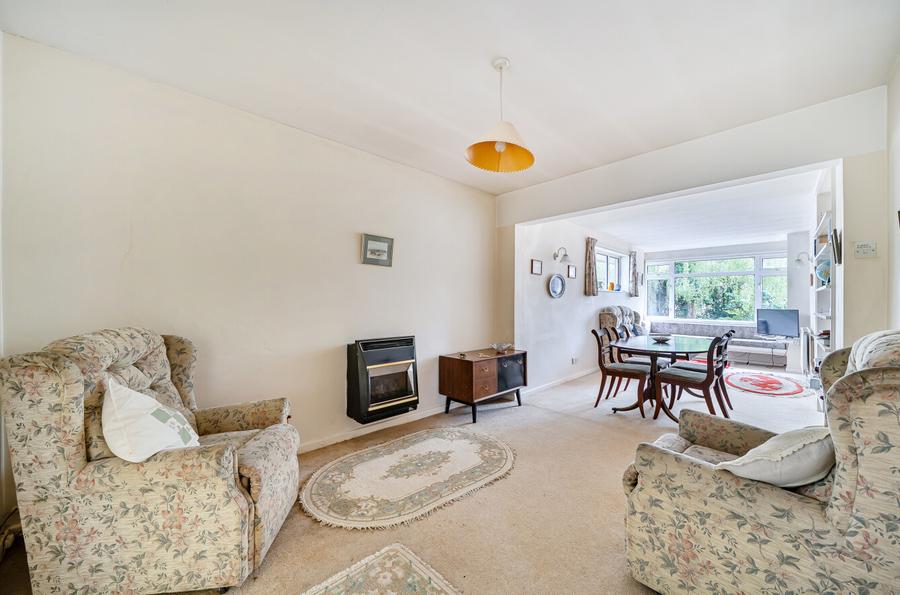
A deceptively spacious three-bedroom detached house, perfectly positioned along the desirable High Street in the heart of Haydon Wick, Swindon. Offering nearly 1,600 sq ft of total accommodation (including the garage) and approx. 160ft rear garden, this versatile home presents an exceptional opportunity for buyers seeking bags of potential to modernise, customise, and create their dream family residence.
The ground floor layout is notably generous and adaptable. An inviting entrance hall leads through to an impressive 30 ft dual-aspect snug/dining room that forms a wonderful entertaining hub. Towards the rear sits a bright, well-proportioned main reception room measuring 16'7 x 14'1, overlooking the expansive rear garden. The separate kitchen offers ample cabinetry and worktop space with direct side access to the garden, while a ground-floor shower room provides great everyday practicality. Upstairs, the first floor features three well-proportioned bedrooms and a separate family bathroom. The substantial principal bedroom spans over 20ft with built-in storage, alongside a further double bedroom and a versatile third bedroom ideal for a child’s room or home office.
Externally, the property stands out with its large, private rear garden—offering an excellent blank canvas for landscaping, outdoor entertaining, or potential future expansion (STPP). To the front and side, there is driveway parking leading to an integral garage (18'1 x 8'3) with internal access.
Offered to the market with fantastic scope for general updating, this unique home must be viewed to fully appreciate the footprint, setting, and potential on offer.
Council Tax Band E