• Save
3 bedroom house for sale - London Road, Ascot, RG12 - Property View 1
  • 3 bedroom house for sale - London Road, Ascot, RG12 - Property View 2
  • 3 bedroom house for sale - London Road, Ascot, RG12 - Property View 3
3 bedroom house for sale - London Road, Ascot, RG12

£775,000

Asking price

London Road, Ascot, RG12

3 bedroom house for sale

  • 3 Beds
  • 2 Baths
  • 1 Receptions

Key Features

  • Just Released!
  • Detached
  • Three double bedrooms
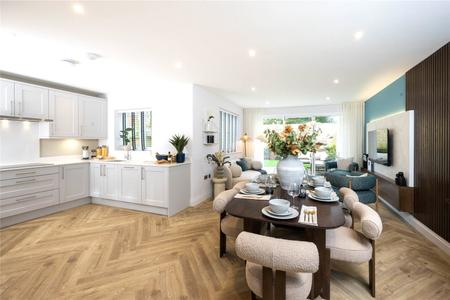
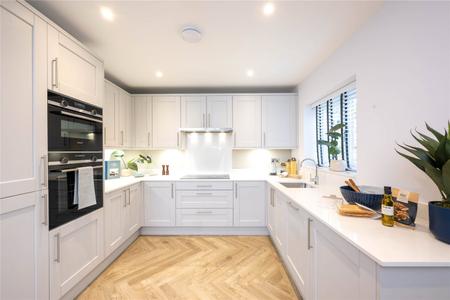
  • Open plan kitchen/dining/family room
  • Utility room
  • Integrated kitchen appliances
  • Ensuite to bedroom 1
  • Zaptec Go electric car charging point
  • Underfloor heating throughout
  • Driveway parking for 2 cars

Description

Just Released!

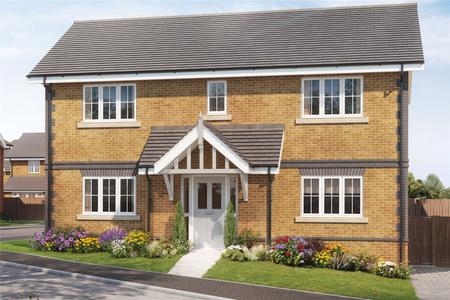
Home 25 Ascot Oaks.

Designed for family life, this impressive three bedroom home has a generous kitchen/family/dining area with double doors leading out to the garden, the perfect place for relaxing with family and friends. A separate living room is also featured on the ground floor, with a designated space for homeworking. This floor also has a utility room and a separate cloakroom.

The first floor benefits from a large main bedroom which had fitted wardrobes and a stylish en-suite, another two double bedroom and a contemporary family bathroom.

This home also benefits from a separate driveway leading to two parking spaces.

*Please note that the external image is a CGI and could be subject to change. Internal images are of previous show home and all are for indicative purposes only.

Read more

Room Details

Kitchen/Dining/Family

Bespoke kitchen units are complemented by hard-wearing Quartz stone worktops, upstands and splashbacks. Integrated Siemens appliances. A-rated fan assisted 71L capacity single oven with fast preheat and ecoClean feautres. 4-zone induction hob with Power Boost function for speed and energy saving. Combination 44L capacity microwave. Full height 50/50 fridge/freezer with super freeze and no frost functions. Full size 12-place settings dishwasher with voice control and Home Connect (Via app). Telescopic cooker hood. 1810 Company undermounted stainless steel satin finish sink with 1810 Company Courbe curved spout mixer tap.

Living Room

Separate living room with French doors out to the garden.

Utiliy
Room 3
Bedroom 1

Double aspect double bedroom with en suite shower room and fitted wardrobe.

En suite

Ideal Standard white porcelain sanitaryware with soft-closing toilet seats, complemented by chrome brassware. Thermostatically controlled rain showerhead with separate hand spray to en-suite. Crosswater toughened glass and stainless steel shower enclosure with low profile tray for a seamless look. Luxury Minoli Italian tiles to floors, full-height to shower enclosures, mid-height tiling to all other walls with sanitaryware. Storage solutions include Ideal Standard Finesse wall-hung vanity unity with two useful drawers, plus storage alcoves in showers. Chrome heated towel rail. Chrome shaver socket. Recessed energy-efficient, long-lasting ceiling downlights.

Bedroom 2

Double bedroom with fitted wardrobe.

Bedroom 3

Double aspect double bedroom.

Bathroom

Ideal Standard white porcelain sanitaryware with soft-closing toilet seats, complemented by chrome brassware. Luxury Minoli Italian tiles to floors, full-height to shower enclosures and baths with shower over, mid-height tiling to all other walls with sanitaryware. Storage solutions include Ideal Standard Finesse wall-hung vanity unity with two useful drawers, plus storage alcoves near bath. Chrome heated towel rail. Chrome shaver socket. Recessed energy-efficient, long-lasting ceiling downlights.

Location

London Road, Ascot, RG12

Loading...

Looking for mortgage advice or the best deal?
Our team is here to assist you.

Stamp Duty Calculator

You have to pay stamp duty:

Affordability Calculator

You could borrow between
and
  • Save
New Homes
2026-10-29 11:26:03.000000
2026-10-30 14:46:05.000000

May also interest you...

£145,000 Offers over
  • Apartment
  • 1
  • 1
£340,000 Offers over
  • Apartment
  • 3
  • 1
£600,000 Asking price
  • House
  • 6
  • 4