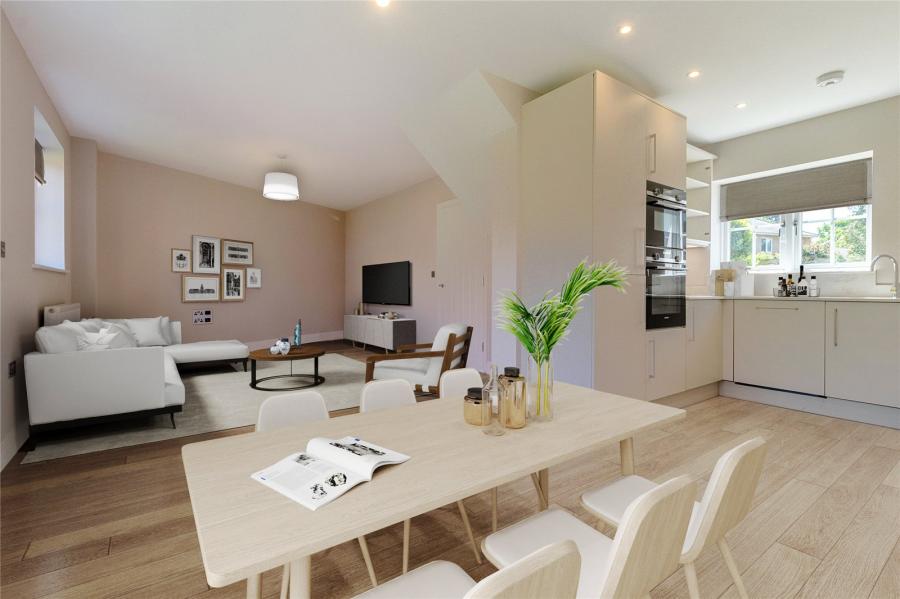
Open plan living area.
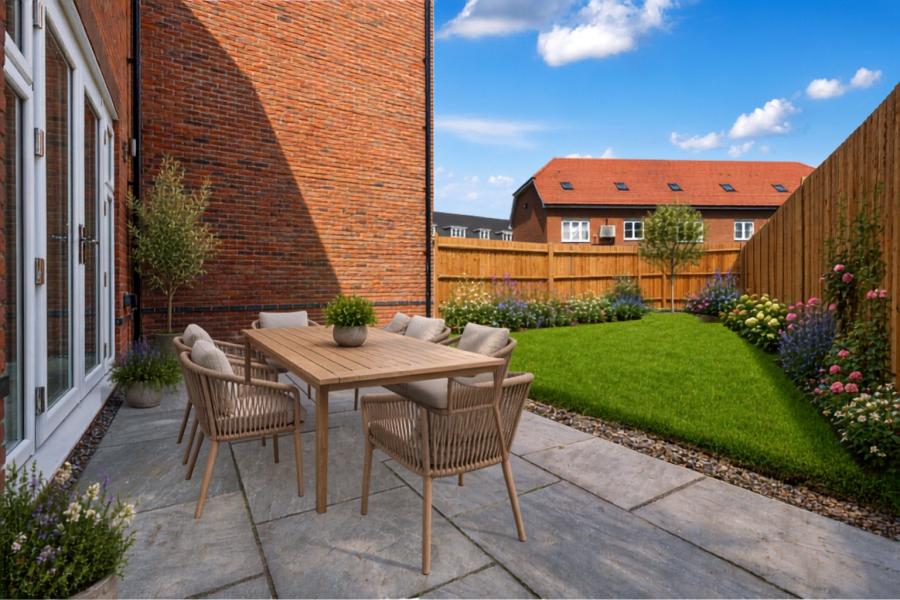
Open plan dining area with French doors out to the garden.
Bespoke kitchen units designed by Wooden Heart of Weybridge are complemented by hard-wearing composite stone worktops and upstands. Stainless steel brushed finish Blanco sink with 1810 Company Courbe curved spout mixer tap. Recessed low-energy, long-lasting LED lighting. All integrated appliances are either Siemens or Bosch including, fan assisted 71L capacity single oven, 4-zone induction hob with PowerBoost function for speed and energy saving, Combination 44L capacity microwave, full heigh 50/50 fridge/freezer with super freeze and low-frost functions, full size 12-place setting dishwasher with 5 programmes and Extra Dry facility, 7kg washer/ 4kg dryer and telescopic extractor fan.
Double bedroom on the first floor with en suite shower room and fitted wardrobe.
Energy efficient electric underfloor heating. Ideal Standard white porcelain sanitaryware with soft-closing toilet seats, complemented by chrome brassware. Thermostatically controlled rainshower head with separate hand spray. Crosswater toughened glass and stainless-steel shower enclosure with low profile shower tray for a seamless look. Luxury Minoli Italian tile to floors, full-height to shower enclosure, mid-height tiling to all other walls with sanitaryware. Storage solutions include Ideal Standard Connect Air wall-hung vanity unit with two useful drawers. Chrome electric heated towel rail. Chrome shaver point. Recessed energy-efficient, long-lasing ceiling downlights.
Double bedroom on the first floor with en suite shower room.
Energy efficient electric underfloor heating. Ideal Standard white porcelain sanitaryware with soft-closing toilet seats, complemented by chrome brassware. Thermostatically controlled rainshower head with separate hand spray. Crosswater toughened glass and stainless-steel shower enclosure with low profile shower tray for a seamless look. Luxury Minoli Italian tile to floors, full-height to shower enclosure, mid-height tiling to all other walls with sanitaryware. Storage solutions include Ideal Standard Connect Air wall-hung vanity unit with two useful drawers. Chrome electric heated towel rail. Chrome shaver point. Recessed energy-efficient, long-lasing ceiling downlights.
Double bedroom on the second floor with an en suite bathroom and fitted wardrobe.
Energy efficient electric underfloor heating. Ideal Standard white porcelain sanitaryware with soft-closing toilet seats, complemented by chrome brassware. Thermostatically controlled rainshower head with separate hand spray. Crosswater toughened glass and stainless-steel shower enclosure with low profile shower tray for a seamless look. Luxury Minoli Italian tile to floors, full-height to shower enclosure and bath with shower over, mid-height tiling to all other walls with sanitaryware. Storage solutions include Ideal Standard Connect Air wall-hung vanity unit with two useful drawers. Chrome electric heated towel rail. Chrome shaver point. Recessed energy-efficient, long-lasing ceiling downlights complemented by LED lighting to bottom of bath panel and downlights to mirror.
Loading...
Loading...