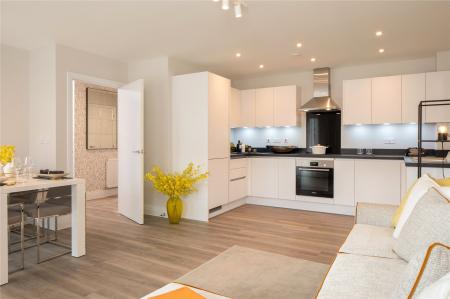
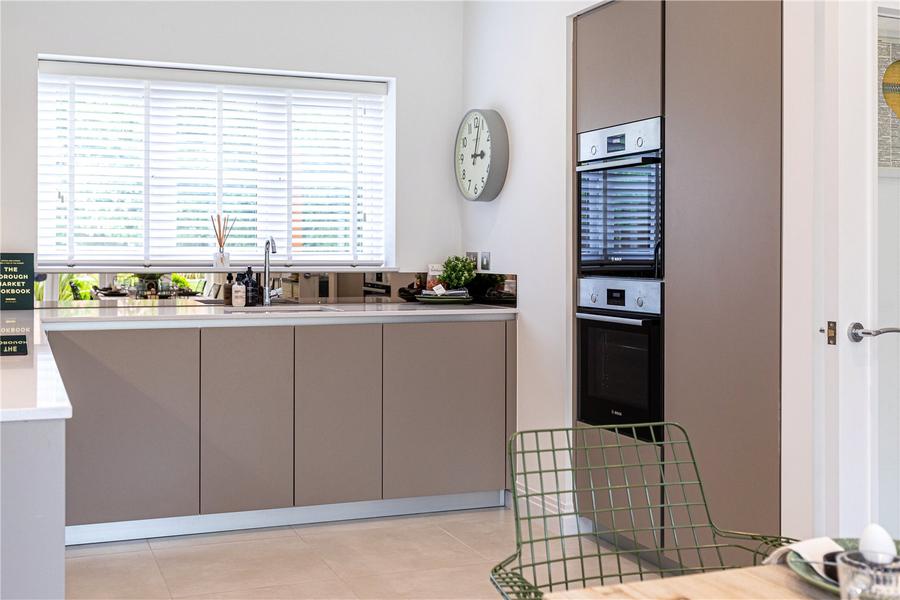
Individually designed kitchen layout with composite stone worktops and splashbacks. Bosch integrated appliances including: multi-function single oven, microwave, and 4 zone induction hob. Beko integrated appliances including: multi-function dishwasher and fridge/freezer. Integrated extractor hood. Under mount single bowl stainless steel sink with chrome mixer tap and drainer grooves in stone. Feature LED lighting to underside of wall units. Satin chrome socket outlets and USB point above work surface.
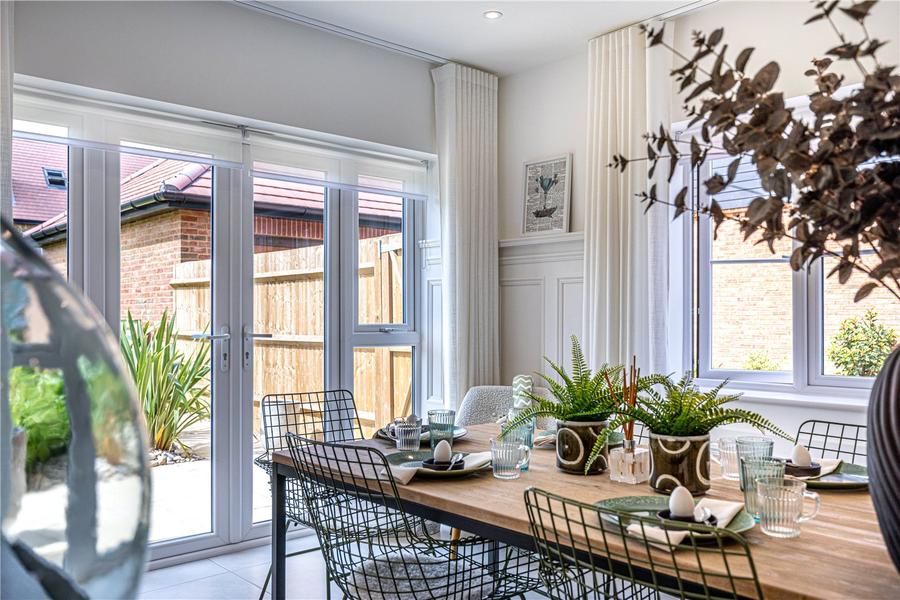
Open plan dining area with French doors out to the garden.
Rear aspect living room with French doors out to the garden.
Front aspect study on the ground floor.
Rear aspect double bedroom with fitted wardrobe and en suite shower room.
Wall mounted basin with chrome bottle trap and contemporary chrome single lever basin mixer. Back-to-wall floor standing WC, soft-closing seat and cover, concealed cistern and chrome dual flush plate. 3 piece shower rooms feature shower enclosure with a glass sliding door, chrome thermostatic mixer with wall ,mounted shower head and separate handheld shower. Recessed double fronted mirrored cabinet with shaver socket and concealed lighting. Ceramic/Porcelain wall tiling to selected areas.
Front aspect double bedroom.
Rear aspect double bedroom.
Wall mounted basin with chrome bottle trap and contemporary chrome single lever basin mixer. Back-to-wall floor standing WC, soft-closing seat and cover, concealed cistern and chrome dual flush plate. 3 piece bathrooms will have a bath fitted with a two panel bath screen and chrome thermostatic mixer with wall mounted shower head and separate handheld shower. Mirror to be fitted over basin with satin chrome shaver socket. Ceramic/ Porcelain wall tiling to selected areas.
Loading...
Loading...