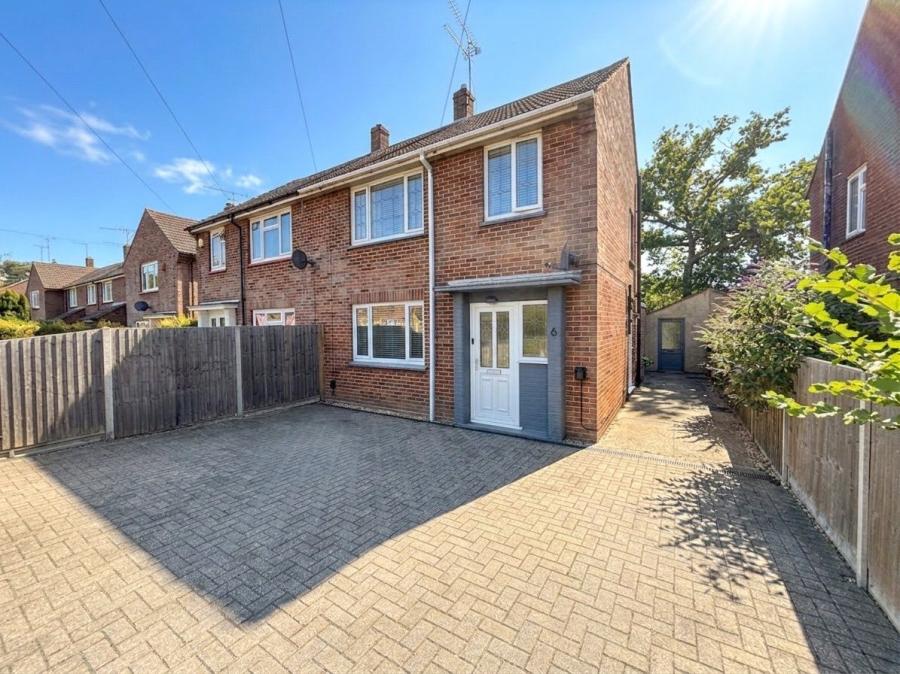
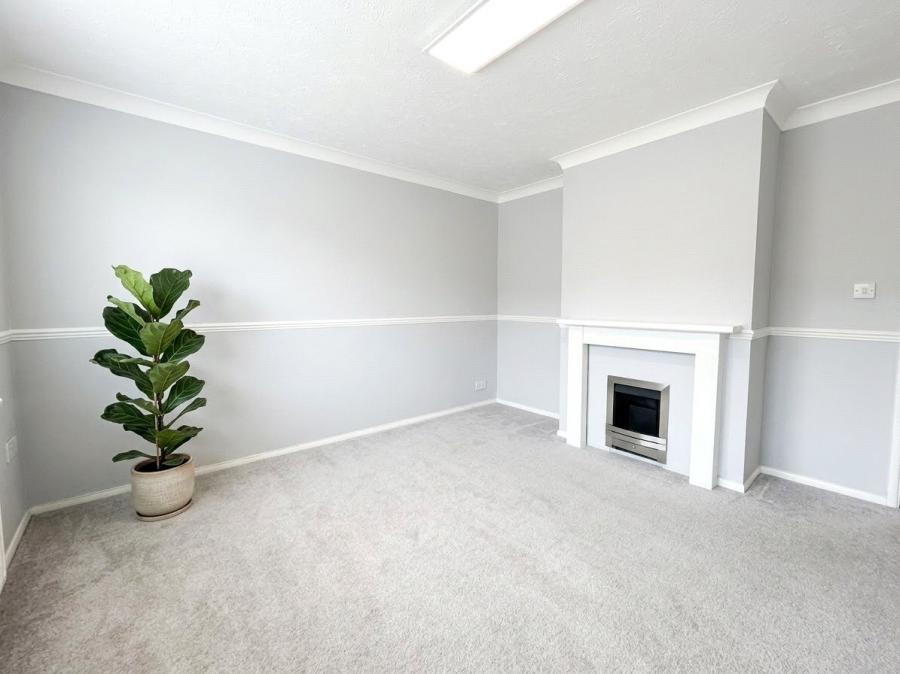
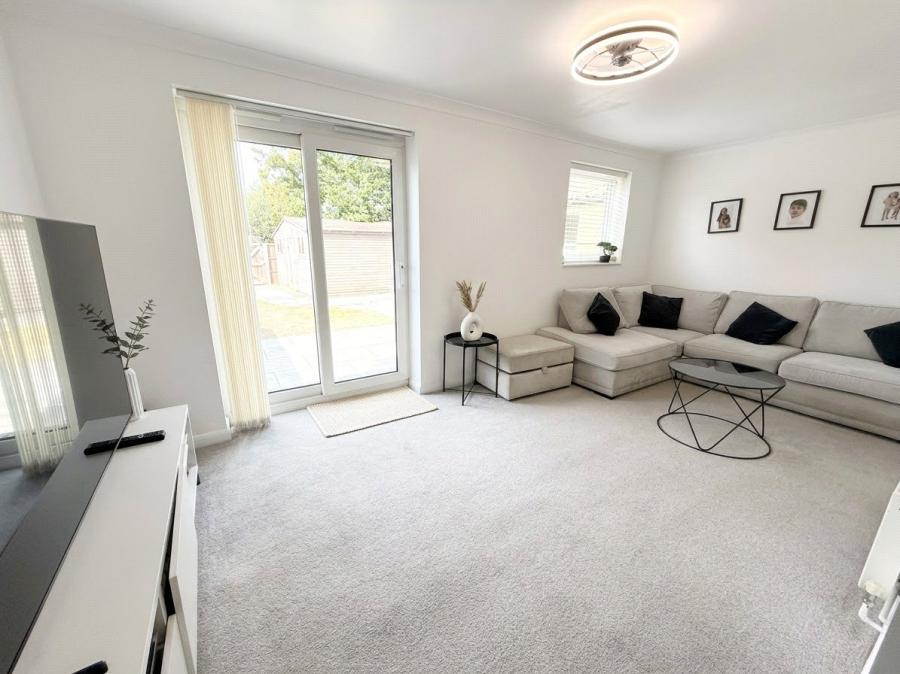
Beautifully presented and deceptively spacious, this extended home has been thoughtfully upgraded by the current owners to offer highly flexible living space. The ground floor features a welcoming separate living room, a formal dining room, and a stylishly refitted kitchen/breakfast room. This flows seamlessly into a striking open-plan family room, complete with doors opening directly out to the rear garden. Solid oak wood flooring, double glazing, and gas central heating feature throughout.
Upstairs, the property offers three bedrooms and a contemporary refitted family bathroom. A pull-down staircase provides access to a fantastic bonus loft room, flooded with natural light from a Velux window.
Outside, the fully enclosed, private rear garden is perfect for entertaining, boasting a large decking area that leads down to a well-kept lawn. At the far end sits a substantial wooden cabin, alongside a rear access gate. For added convenience, the property benefits from a block-paved driveway to the front and additional vehicular access to the rear.
Ideally situated close to highly regarded local schools, the home is just a short distance from Camberley Town Centre’s vibrant mix of shops, restaurants, and entertainment. Commuters will also appreciate the excellent transport links, with easy access to both the A30 and the M3 corridor.
Council Tax Band D