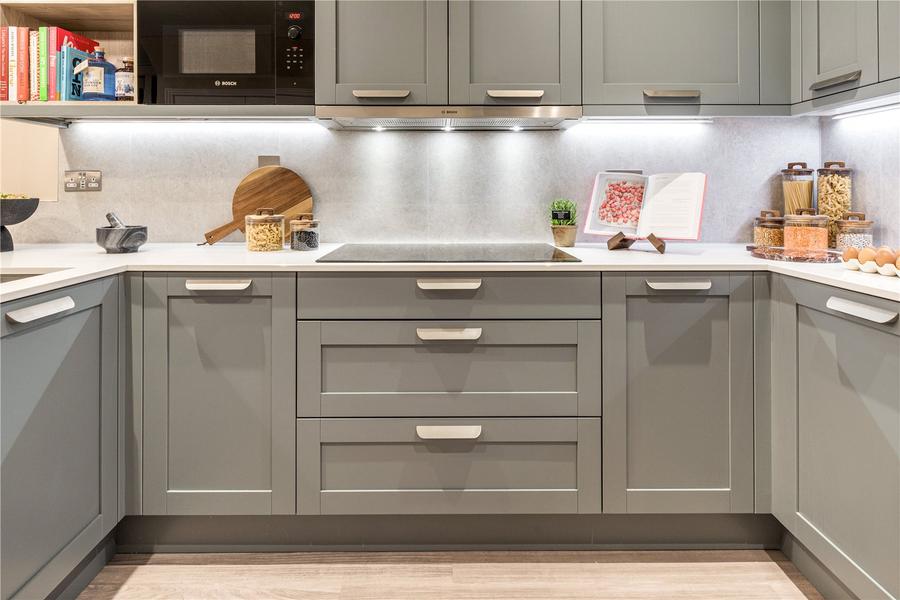
Individually designed kitchen layout with classic shaker doors. Laminate worktops. Porcelain tiled splashback. Bosch integrated appliances throughout including: multi function single oven, integrated microwave, integrated multi-function dishwasher, induction hob, integrated 70/30 fridge/freezer and extractor hood to suit design. Stainless steel sink with chrome mixer tap. Feature LED lighting to underside of wall units. Recessed LED down lights to kitchen area.
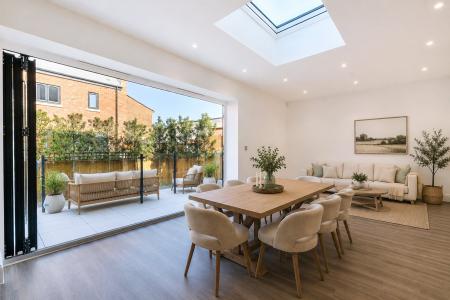
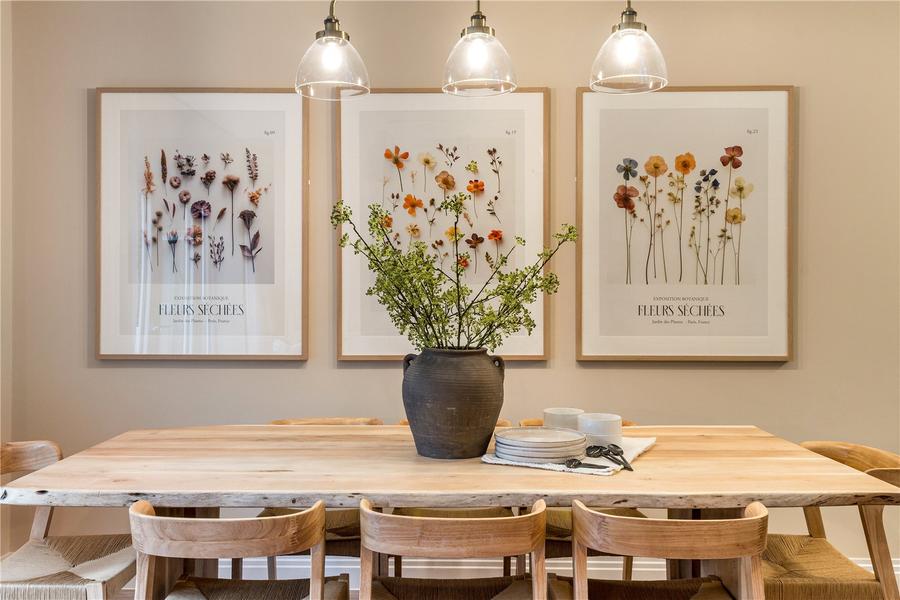
Open plan living/dining room with French doors out to the garden.
Front aspect double bedroom with en suite shower room and fitted wardrobe.
Basin with single drawers vanity below and contemporary single lever basin mixer. Floor standing WC, soft-closing seat and cover, concealed cistern and dual flush plate. 3 piece shower room feature shower enclosure with a glass sliding door, chrome thermostatic mixer with wall mounted shower head and separate handheld shower. Wall mounted mirrored cabinet with shaver socket and concealed lighting. Feature tiled niches. Porcelain wall tiling to selected areas.
Rear aspect double bedroom.
Rear aspect double bedroom.
Basin and single drawer vanity unit with contemporary single lever basin mixer. Floor standing WC, soft-closing seat and cover, concealed cistern and dual flush plate. 3 piece bathrooms will have a bath fitted with a two panel bath screen and chrome thermostatic mixer with wall mounted shower head and separate handheld shower. Wall mounted mirrored cabinet with shaver socket and concealed lighting. Porcelain wall tiling to selected areas.
Loading...
Loading...