SHOW HOME NOW OPEN
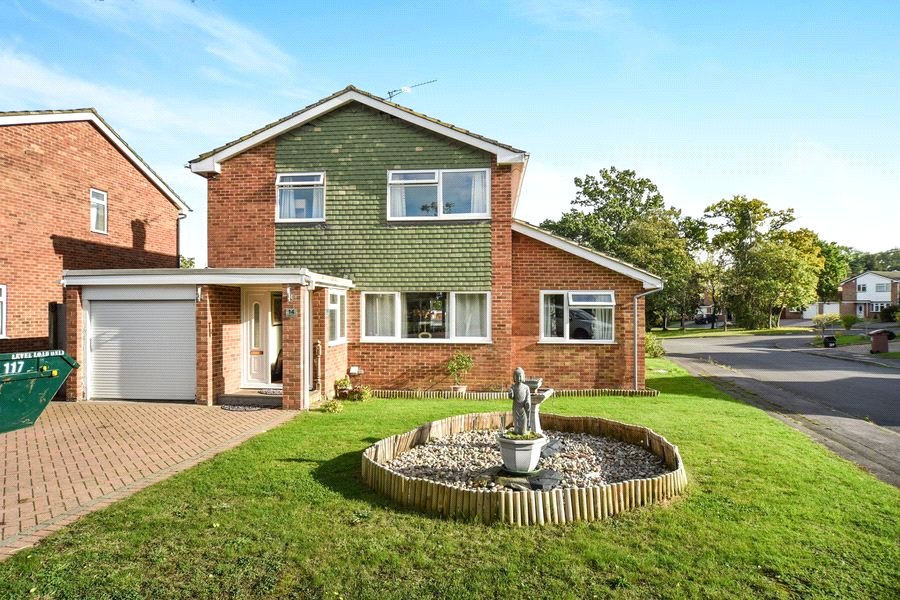
Home 14 at Alderhurst is an impressive four bedroom detached home with a single garage and allocated parking.
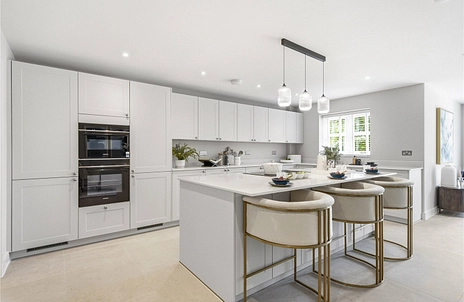
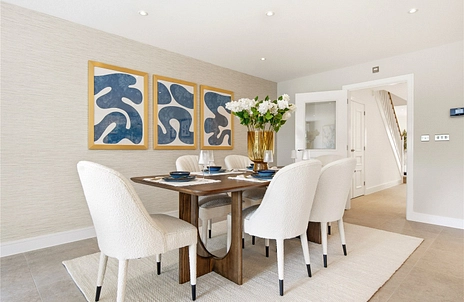
A front aspect living room with a feature bay window provides the perfect space to unwind at the end of the day. Further along the entrance hallway you'll discover the sociable open plan kitchen/family/dining area. With a set of bi fold doors out to the rear garden effortlessly open out this space in the warmer months to bring the outdoors in. The high specification kitchen enjoys a kitchen island, allowing conversations to flow whilst delicious meals are being prepared. An internal door connects to the single garage, which enjoys a utility area allowing larger household clutter to be stored.
Upstairs, lies the four spacious double bedrooms, each a dedicated space to stamp your own personal style onto. The main bedroom benefits from a Juliet balcony with views out to the garden, along with a dressing area and en suite bathroom. Bedroom two also enjoys an en suite shower room, whilst bedrooms 3 and 4 share the luxury family bathroom.
Alderhurst is a new development of just 28 new homes, with a range of traditional houses with 1 - 5 bedrooms, a small number of chalet style bungalows and a handful of one and two bedroom apartments.
Alderhurst is surrounded by lush natural landscapes that support a diverse range of wildlife. From the ancient woodlands of Windsor Great Park to the peaceful banks of Virginia Water Lake. Seasonal blooms, tranquil meadows, and quiet trails make it a sanctuary for nature enthusiasts and an ideal place for wildlife spotting all year round.
Englefield Green/ Virginia Water boast excellent transport links, making it perfect for commuters. Egham Station, just five minutes away, offers direct trains to London Waterloo, with convenient connections to Reading, Weybridge, and Clapham Junction. By road, Alderhurst is just three miles from Junction 13 of the M25, with easy access to the M3, M4, and central London via the A30.
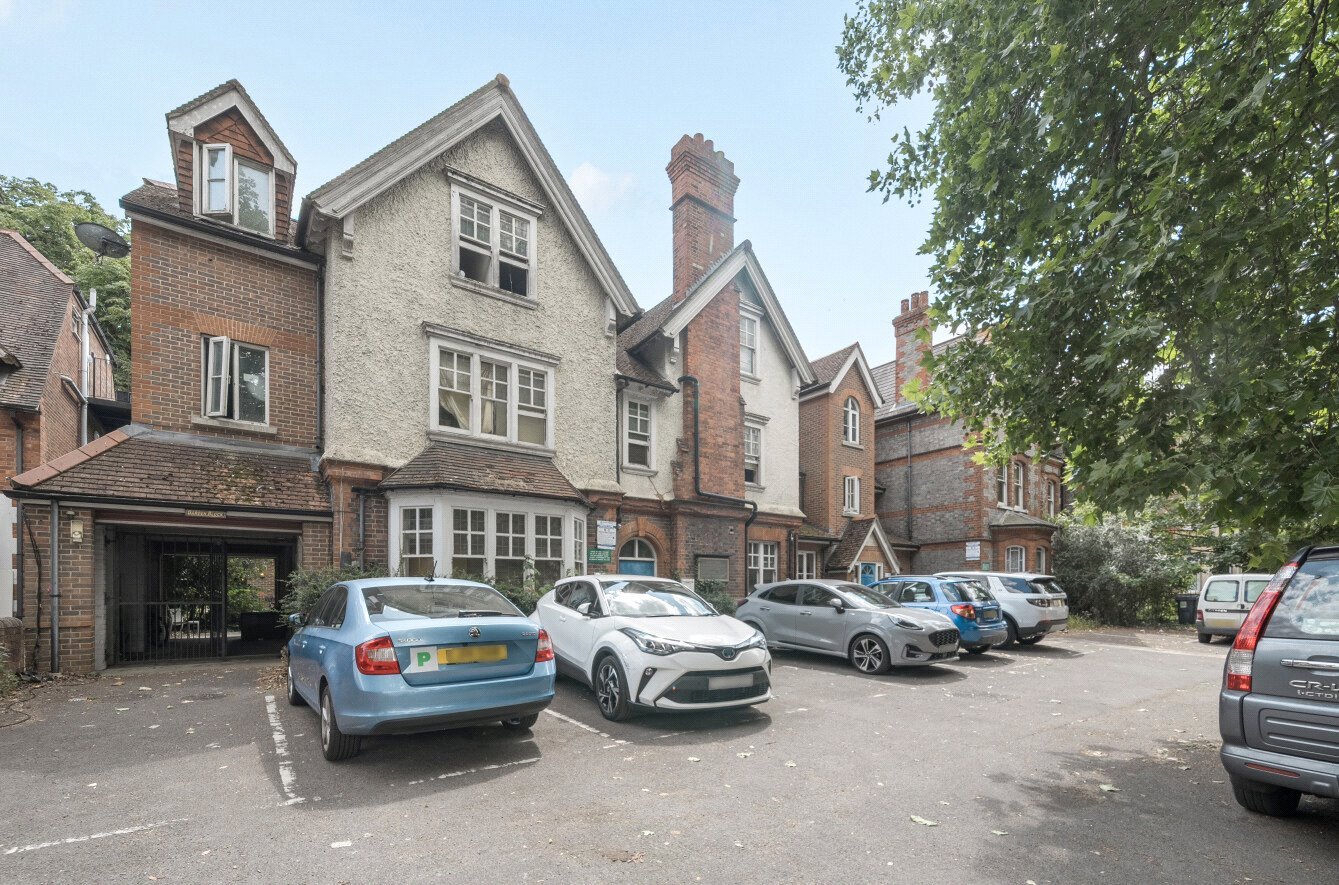
*Please note external image is CGI and internal images are of other Nicholas King development and all are for indicative purposes only.