• Save
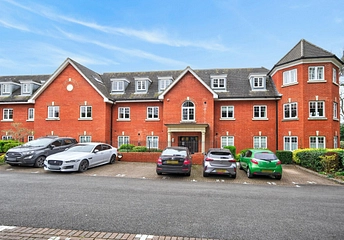
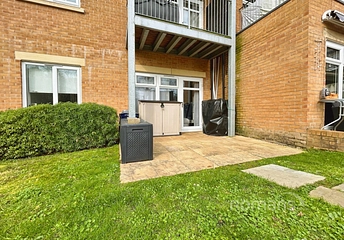
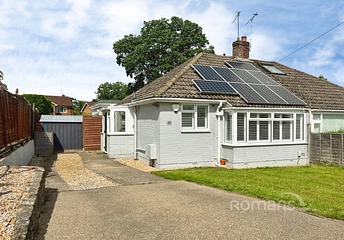
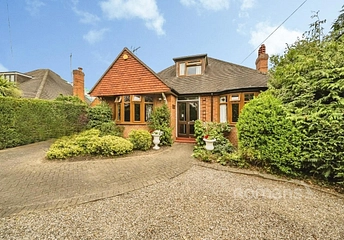
4 bedroom house for sale - Ascot Gardens, Ascot High Street, Ascot, SL5 - Property View 1
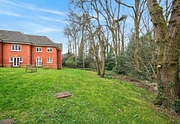
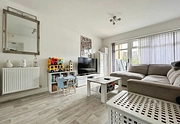
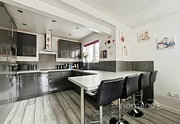
  • 4 bedroom house for sale - Ascot Gardens, Ascot High Street, Ascot, SL5 - Property View 2
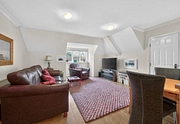
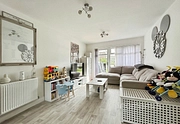
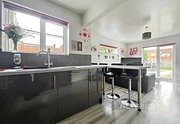
  • 4 bedroom house for sale - Ascot Gardens, Ascot High Street, Ascot, SL5 - Property View 3
4 bedroom house for sale - Ascot Gardens, Ascot High Street, Ascot, SL5

£1,545,000

Asking price

Ascot Gardens, Ascot High Street, Ascot, SL5

4 bedroom house for sale

  • 4 Beds
  • 3 Baths
  • 1 Receptions

Key Features

  • Four bedroom detached home
  • Garage
  • Dining room and separate study
  • Underfloor heating to ground floor
  • Two en suite bedrooms
  • Stone worktop & wine cooler
  • Bosch appliances & Quooker tap

Description

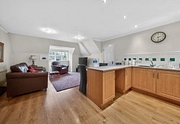
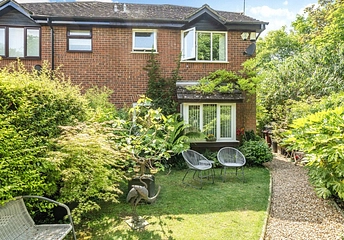
Those seeking a more refined quality of life will find exactly that in this three-storey, four-bedroom home, with its impressive interiors offering space and luxury in equal measure. The open-plan kitchen/family/dining area features an adjoining utility and opens out to the garden through French doors. The light-filled dining room is the perfect space for family meals, or hosting friends.

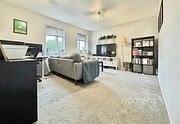
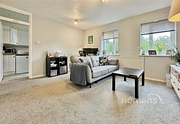
On the first floor, the spacious, dual aspect sitting room with a Juliet balcony is perfect for entertaining, while Bedrooms 3 and 4 are of a good size. There is an additional family bathroom.

The second floor is also impressive, with generous Bedroom 1 benefitting from an en suite and dressing room. Bedroom 2 is also well-proportioned with its own en suite, and a separate study completes this floor.

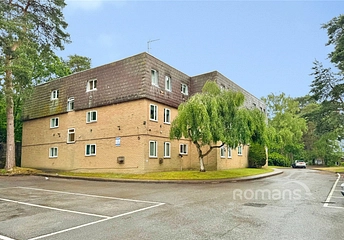
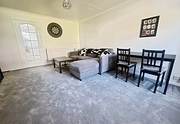
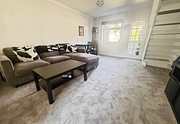
*Please note external image is a CGI and internal images are of show home and all are for indicative purposes only.
Read more

Room Details

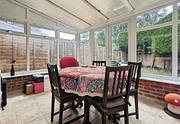
Dining Area
Open plan dining area with French doors out to the garden.
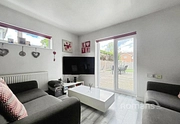
Family Room
Open plan family area.
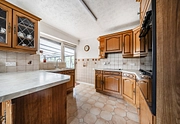
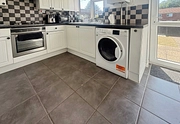
Kitchen
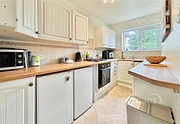
Individually designed kitchen with stone worktop and splashback. Stainless steel sink. Quooker boiling and cool water tap. Bosch built-in single oven. Bosch built-in combination microwave oven. Bosch 5 ring induction hob. Integrated extractor cooker hood. Bosch built-in full height fridge. Bosch built-in full height freezer. Bosch integrated dishwasher. 600mm under counter wine cooler. Under cupboard lighting.
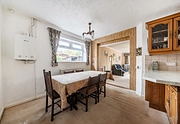
Dining Room
Double aspect private dining room to the front of the home.
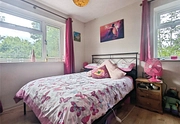
Bedroom 3
Rear aspect double bedroom on the first floor.
Bedroom 4
Rear aspect bedroom on the first floor.
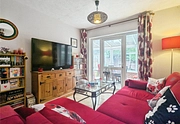
Sitting Room
Double aspect sitting room on the first floor.
Bathroom
White Roca sanitaryware. White wall-hung vanity unit to the basin. VADO mixer taps. VADO shower. Glass shower doors. Tiling to walls. Ceramic floor tiles. Amtico flooring.
Study
Private study on the second floor.
Bedroom 1
Front aspect double bedroom on the second floor with an en suite shower room and dressing room.
En suite
White Roca sanitaryware. White wall-hung vanity unit to the basin. VADO mixer taps. VADO shower. Glass shower doors. Tiling to walls. Ceramic floor tiles. Amtico flooring.
Bedroom 2
Rear aspect double bedroom on the second floor with an en suite shower room and fitted wardrobe.
En suite 2
White Roca sanitaryware. White wall-hung vanity unit to the basin. VADO mixer taps. VADO shower. Glass shower doors. Tiling to walls. Ceramic floor tiles. Amtico flooring.

Location

Ascot Gardens, Ascot High Street, Ascot, SL5

Loading...
Looking for mortgage advice or the best deal?
Our team is here to assist you.

Stamp Duty Calculator

Monthly repayment
You have to pay stamp duty:

Affordability Calculator

You could borrow between
and
  • Save
New Homes
2026-06-25 16:15:34
2026-07-27 15:16:54

May also interest you...

£175,000 Asking price
  • Apartment
  • 1
  • 1
£299,950 Asking price
  • Apartment
  • 1
  • 1