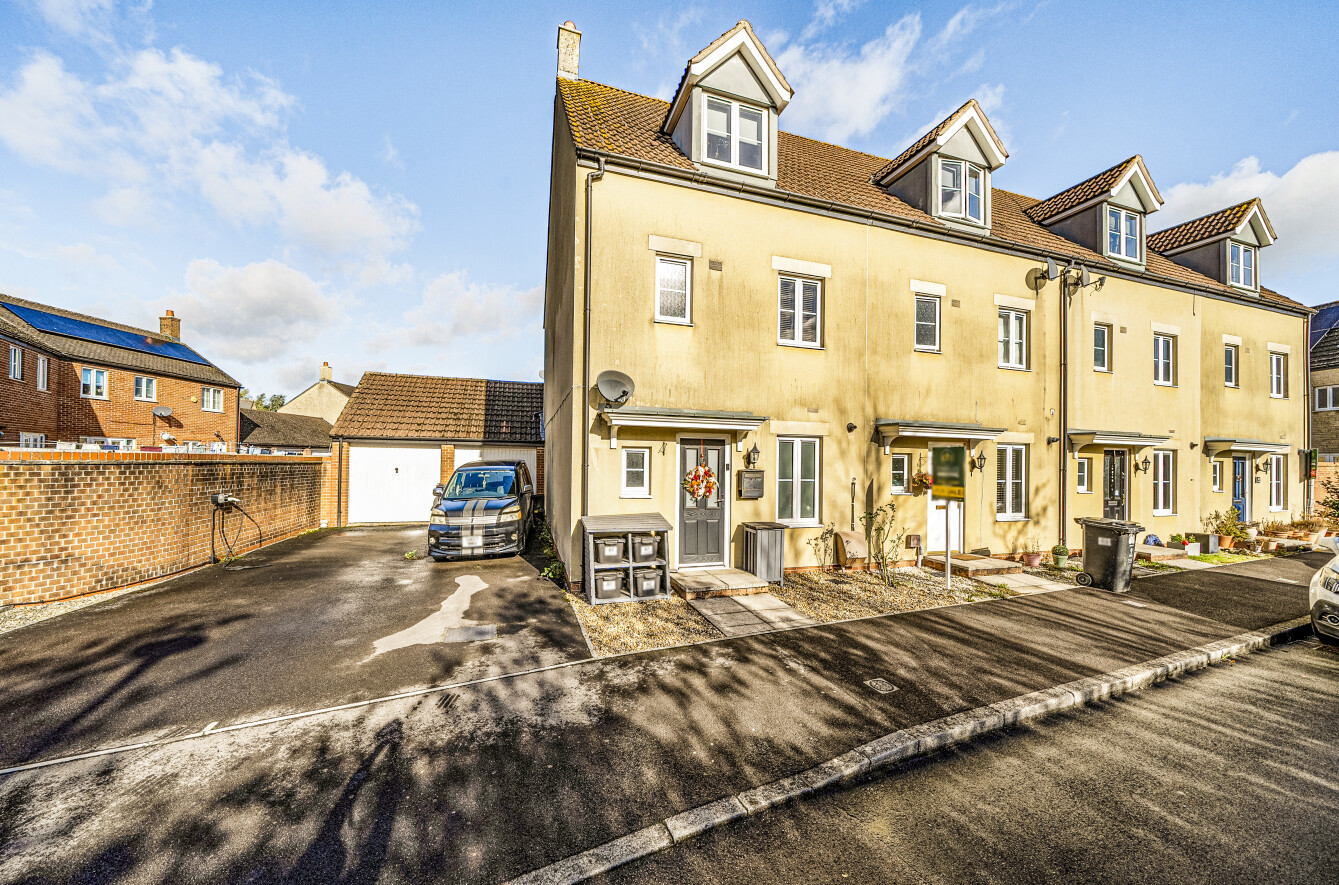
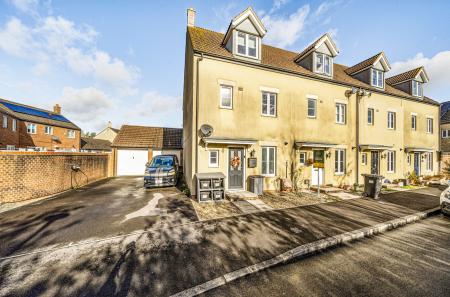
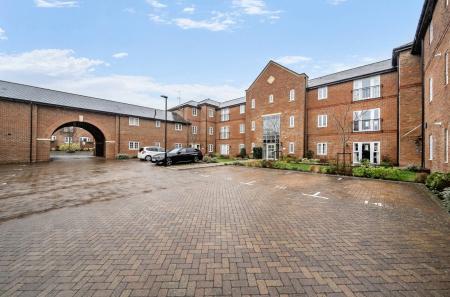
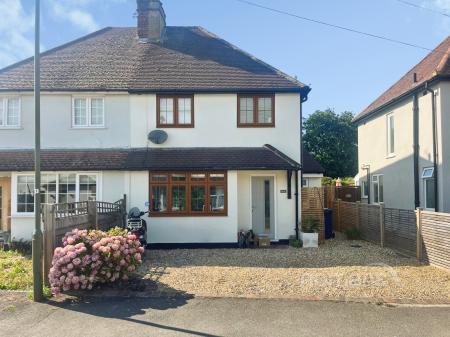
Occupying an attractive position in the popular Oakhurst area of North Swindon, Cassini Drive is a beautifully arranged four-bedroom end-of-terrace townhouse offering nearly 1,540 sq ft of total space (including garage storage and utility). Spread across three generous storeys, this home delivers an exceptional degree of versatile living accommodation suited to modern family life.
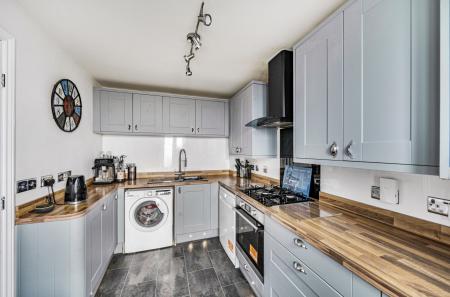
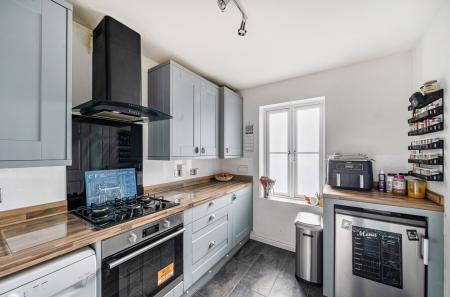
The ground floor opens with an entrance hallway leading to a downstairs cloakroom/WC. To the front, a well-appointed kitchen (10'11 x 7'7) offers ample cabinetry and worktop space. Across the hall, the layout flows into a spacious 16 ft reception room that connects via double doors into a bright dining room/conservatory. Featuring French doors out to the garden, this space creates an ideal hub for entertaining and everyday living.
The first floor hosts the principal bedroom suite (14'9 x 11'1) complete with its own private en-suite shower room, alongside bedroom four (9'9 x 7'9) and a three-piece family bathroom. Rising to the second floor, you will find two further expansive double bedrooms: bedroom two spanning 14'7 x 13'11 and bedroom three measuring 14'9 x 9'7, making an ideal layout for growing families, older children, or home working.
Externally, the property benefits from an enclosed rear garden, driveway parking, and a garage store (8'8 x 8'8). Notably, the rear portion of the garage has been converted into a dedicated 8'8 x 8'5 utility room with garden access—freeing up valuable kitchen space.
Oakhurst continues to be one of North Swindon's most requested residential enclaves, popular for its walking-distance access to Oakhurst Primary School, local parks, and play areas. The Orbital Shopping Park is just moments away for extensive retail, supermarkets, and dining, while the A419 and M4 provide fast commuter routes.