Open house by appointment only - Friday 11th and Wednesday 16th.
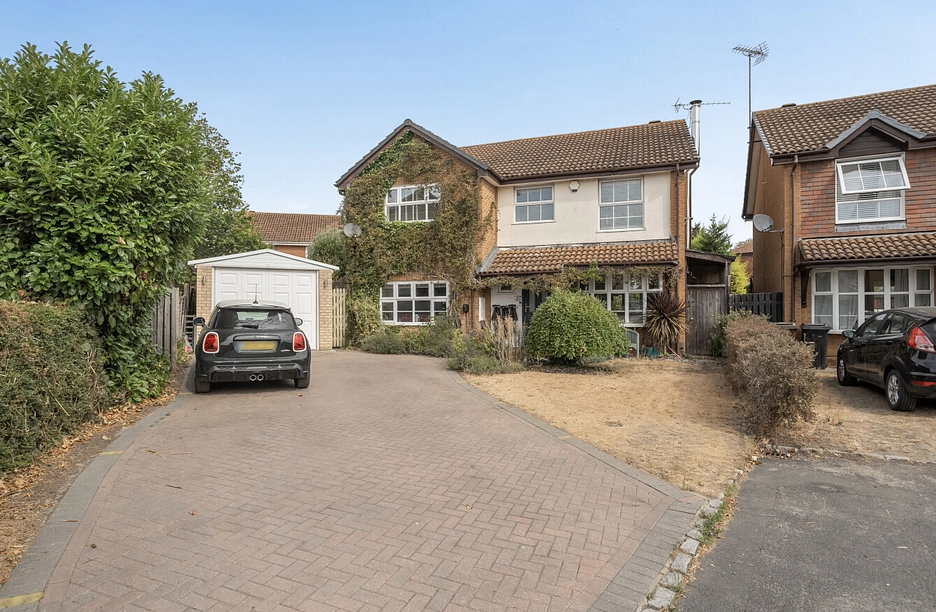
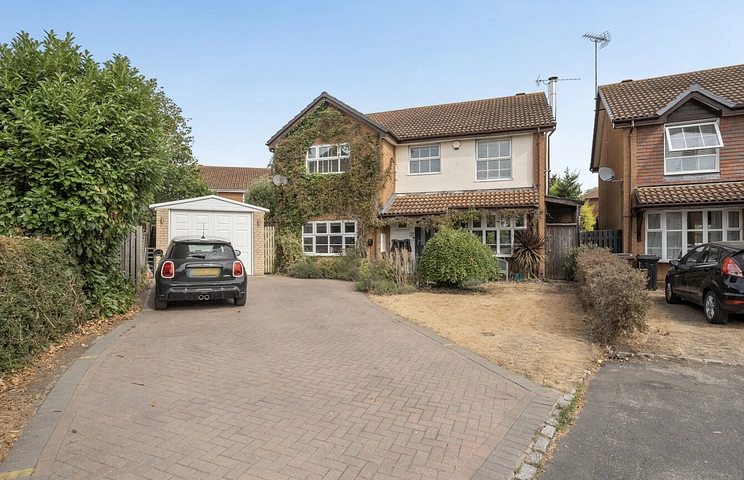
Priced to sell is this substantial four-bedroom detached family home offers approximately 1,662 sq. ft of internal accommodation (excluding the detached garage), with a practical and well-balanced layout designed for modern family living.
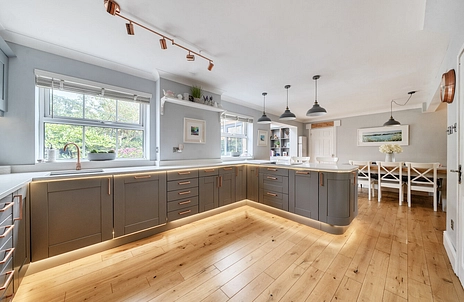
The ground floor comprises a welcoming entrance hall leading to a spacious front reception room, complete with a feature log burner. To the rear of the property, the impressive open-plan kitchen/reception room provides the heart of the home, offering generous space for everyday family life and entertaining. Beyond this, the property benefits from a separate sun room overlooking the rear garden, creating an additional reception area with excellent natural light. A separate dining room provides a dedicated entertaining space, while the adjoining full pantry and utility room offer exceptional storage and practicality. A ground floor cloakroom completes the accommodation.
The first floor offers four well-proportioned bedrooms, including an impressive principal bedroom. The standout feature of the principal suite is its beautifully designed, high-specification en-suite bathroom, featuring an exquisite bath and shower, finished to an exceptional standard. Three further bedrooms are served by a modern family bathroom.
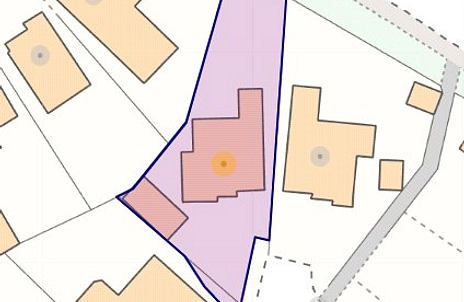
Externally, the property enjoys both a side garden and an enclosed rear garden, providing excellent outdoor space for families and entertaining. A detached garage sits alongside the home and is complemented by driveway parking for at least four vehicles with EV charger included.
Offering generous accommodation, versatile living space and excellent practical features, this is a superb family home that combines character, functionality and high-quality finishes throughout. The property is also located within easy reach and catchment of Maiden Erlegh School, which their family have achieved outstanding results.
Council Tax Band D