***Wheat Ash***
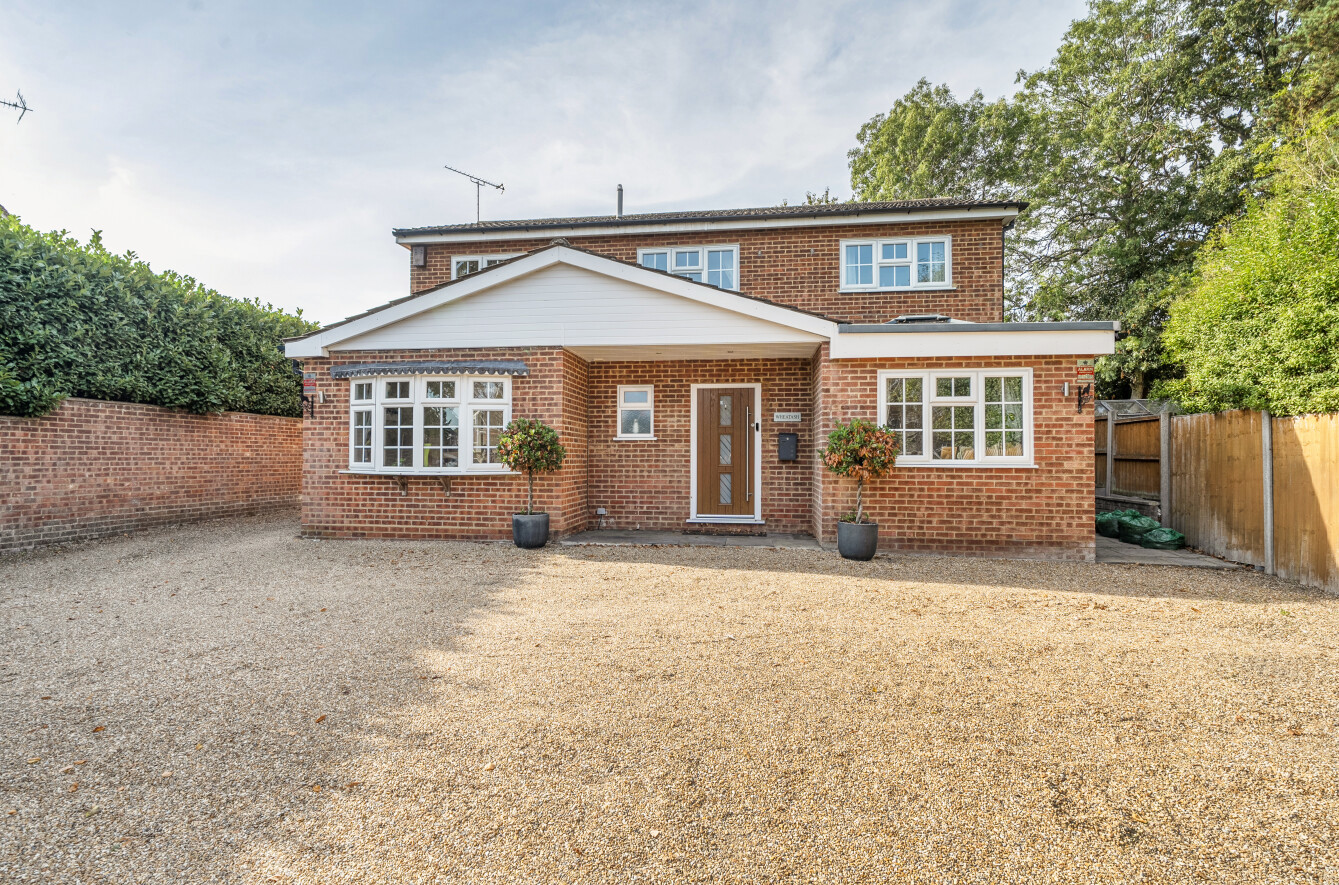
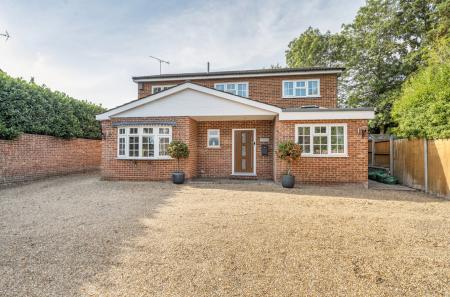
A substantial and versatile four-bedroom detached family home situated on the popular Hawley Road in Blackwater, offering approximately 1,551 sq ft of accommodation, complemented by a substantial detached garage of approximately 281 sq ft. The property combines generous living accommodation with excellent parking provision, a well-designed rear garden and a number of particularly desirable features including a kitchen/diner with central island, bi-fold doors, a dedicated study and four bedrooms.
The property is approached via a generous frontage providing substantial off-road parking, with further parking available to the side and rear of the property, leading towards the detached garage. This level of parking is a significant advantage for a family home of this size and provides excellent flexibility for multiple vehicles, visitors or larger recreational vehicles.
Accommodation
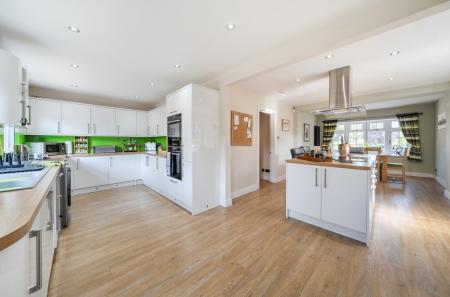
The ground floor provides a particularly sociable layout, centred around the impressive kitchen/diner, alongside a separate reception room, study and useful cloakroom.
The kitchen/diner is a fantastic space for modern family life, offering an extensive range of fitted units and generous work surfaces. A central island forms the focal point of the room and incorporates the hob, with an extractor positioned above. There is also an integrated dishwasher and space for a large fridge freezer, while the generous proportions allow ample room for a dining table and chairs.
The kitchen provides a natural hub for the home and is ideally suited to both everyday family living and entertaining, with plenty of space for guests to gather around the island or dining area.
The reception room is positioned towards the rear of the property and benefits from an excellent connection with the garden. Bi-fold doors open directly onto the patio, allowing the room and garden to work particularly well together during warmer months. The doors also allow considerable natural light into the room and create a bright and open feel.
The property also benefits from a separate study space, providing an ideal dedicated workspace for those working from home, studying or simply requiring a quiet room away from the main living areas. A skylight above the study provides additional natural light.
A ground-floor cloakroom completes the downstairs accommodation.
First Floor
The first floor provides four well-proportioned bedrooms, making the property particularly well suited to families, those requiring guest accommodation or buyers looking for additional space for home working.
The bedrooms are served by the first-floor bathroom facilities, with the layout providing a good separation between the principal living accommodation downstairs and the sleeping quarters above.
The overall arrangement offers considerable flexibility, with the fourth bedroom potentially lending itself to use as a child’s bedroom, guest room, dressing room or additional office depending upon the requirements of the purchaser.
Outside
One of the property’s standout features is the amount of parking available.
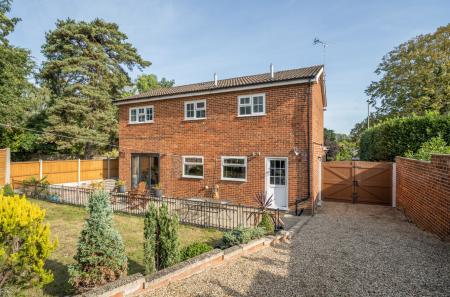
The front of the property provides substantial off-road parking, while additional parking is available to the side and rear, directly in front of the detached garage. This is an excellent arrangement for a growing family or anyone requiring several vehicles.
The detached garage is considerably larger than a standard single garage, measuring approximately 281 sq ft, and provides excellent additional storage and/or garaging space.
To the rear, the garden has been thoughtfully landscaped. A paved patio immediately adjoining the property provides an ideal area for outdoor dining and entertaining, while steps lead up to a raised landscaped section.
The raised garden has been designed with flower beds bordering the edges, providing definition...
Council Tax Band F