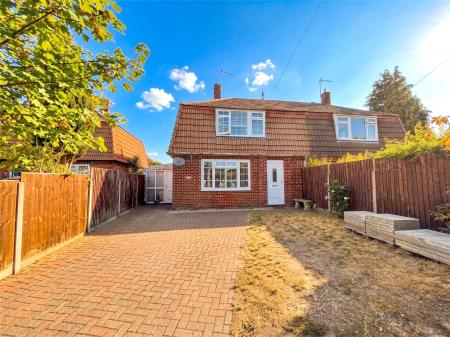
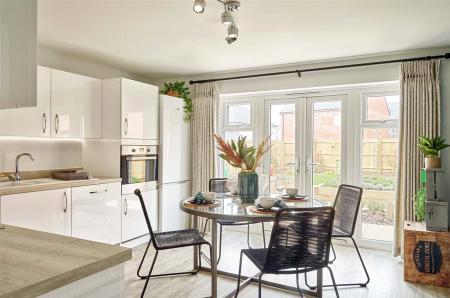
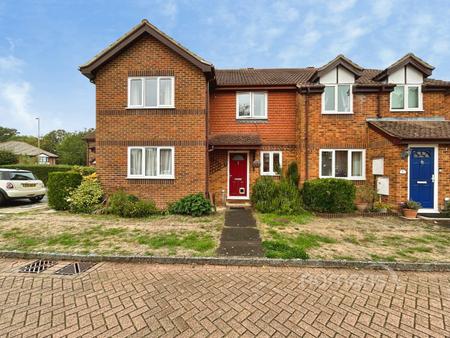
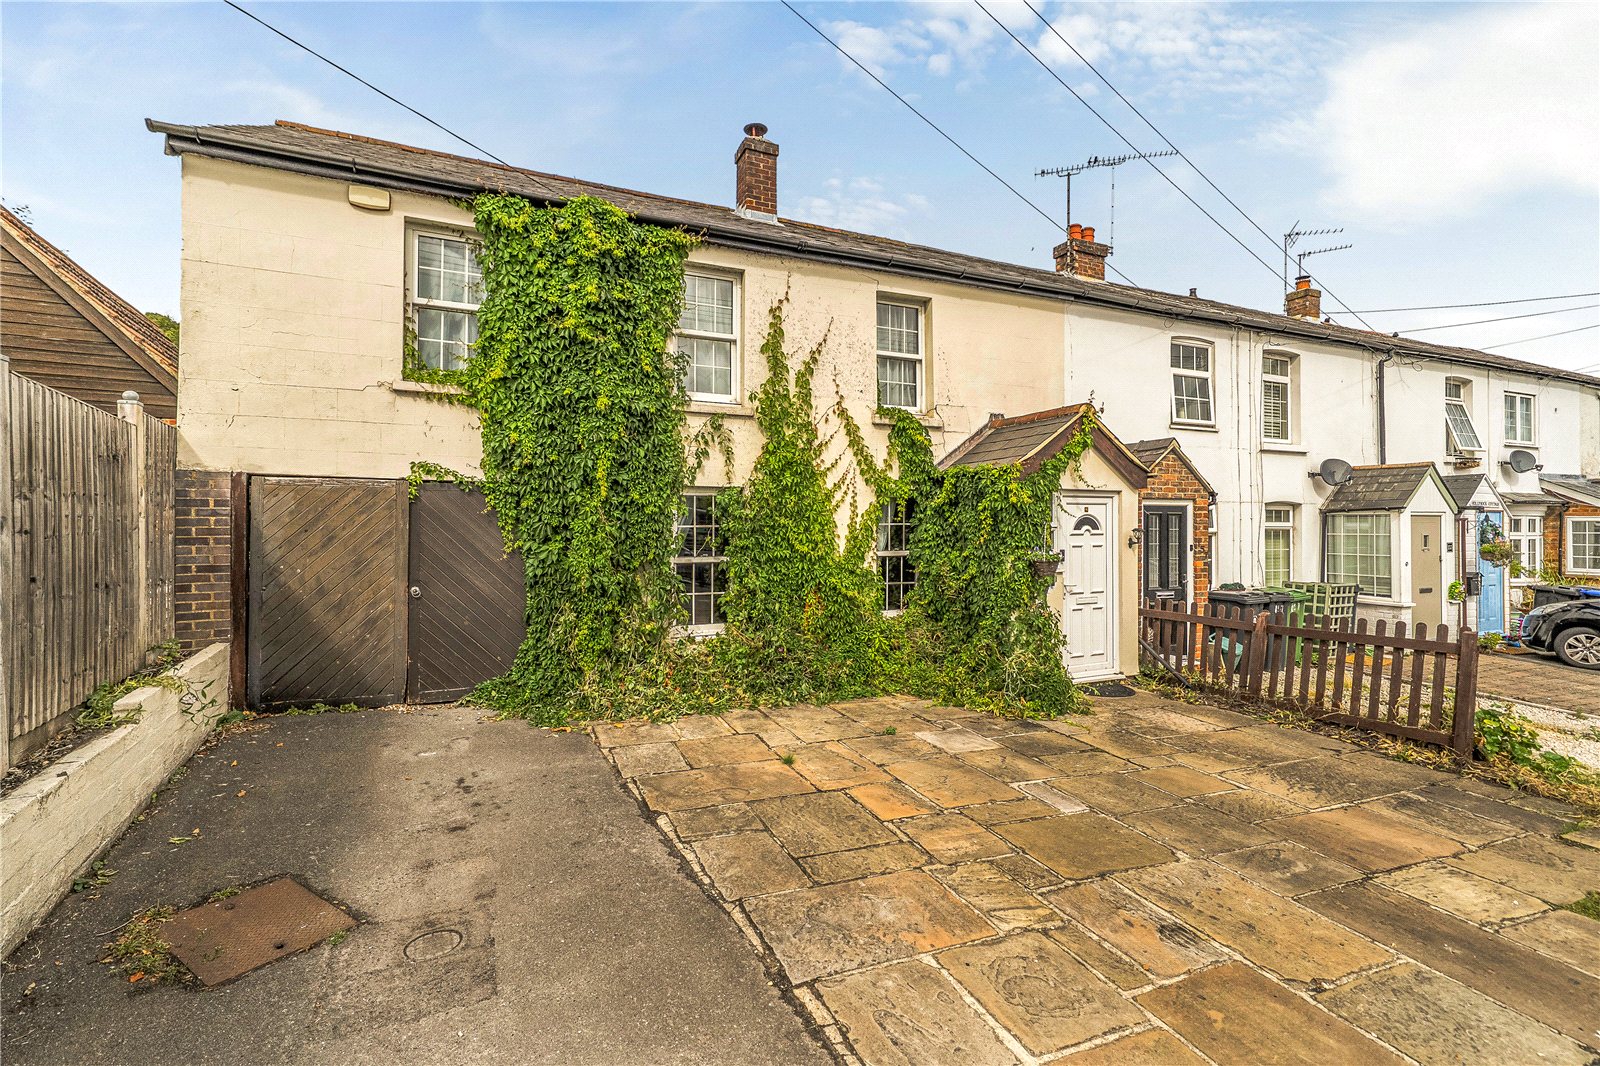
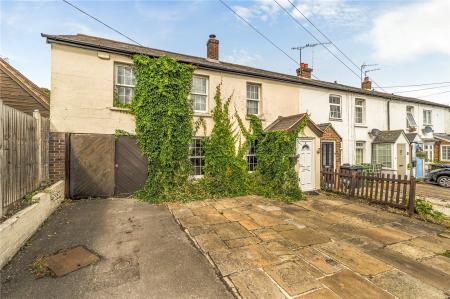
Boasting substantial living space and outstanding flexibility, this characterful end-of-terrace home effectively offers four bedrooms when utilizing its impressive, self-contained garden annexe. Originally two separate cottages cleverly combined in 1967, the property seamlessly blends period charm with modern family living, all set within a remarkable 190ft (60m) plot.
The Annexe & Fourth Bedroom Potential
A standout feature of this property is the superb detached garden annexe. Benefitting from full planning permission as a habitable building, this expansive space operates beautifully as an independent fourth bedroom suite. Comprising a large living room with a kitchenette, a double bedroom, and an en-suite shower room, it is the ultimate setup for multi-generational living, an independent teenager, a premium home workspace, or hosting long-term guests.
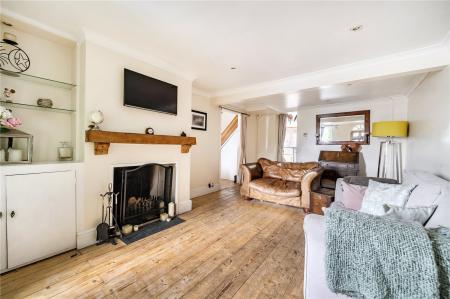
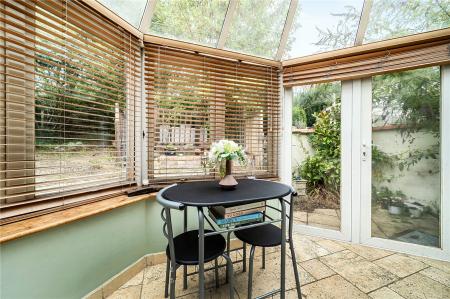
A welcoming entrance porch leads into a cozy, characterful living room centered around an attractive open fireplace. This flows into a generously sized formal dining room featuring stairs to the first floor. At the rear, a large, bright open-plan kitchen and conservatory serve as the heart of the home, offering excellent entertaining space and appliances that are available to stay. A highly practical utility room with a WC completes the ground floor.
The upstairs accommodation provides three well-proportioned rooms: a spacious principal bedroom, a second double bedroom, and a good-sized single third bedroom. These are served by a luxury family bathroom featuring both a bathtub and a separate walk-in shower enclosure.
The exceptional rear garden extends to approximately 190ft (60m), providing vast outdoor space for children, entertaining, and gardening alongside the annexe. To the side of the property sits a covered car port, while the large paved front driveway provides comfortable off-street parking for two to three vehicles.
Council Tax Band E