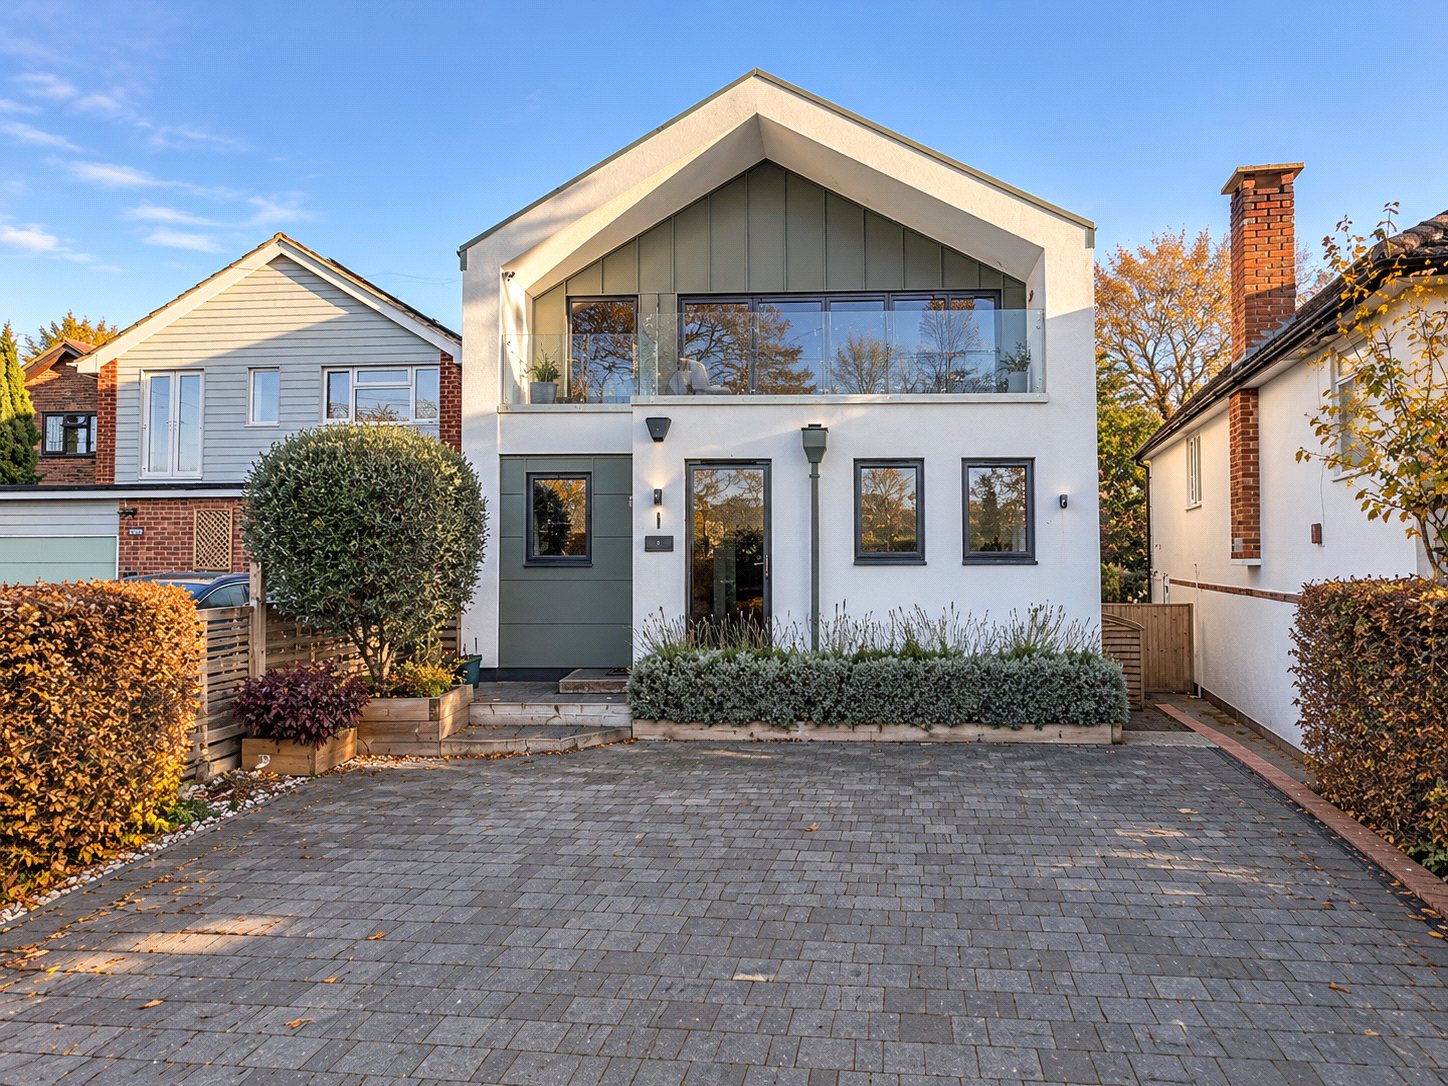
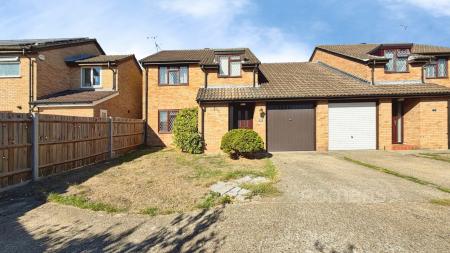
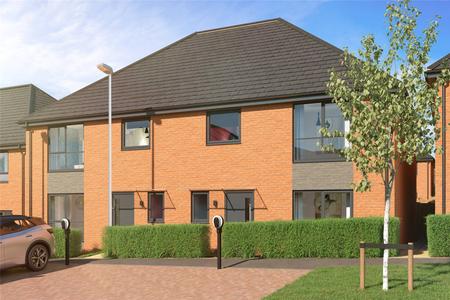
A stylish and substantial four bedroom detached home of around 2,059 sq ft, with versatile accommodation, a first floor living room with balcony and far-reaching views over open countryside, a large private garden and a detached cabin with power.
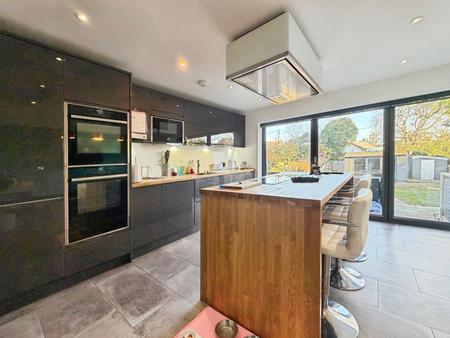
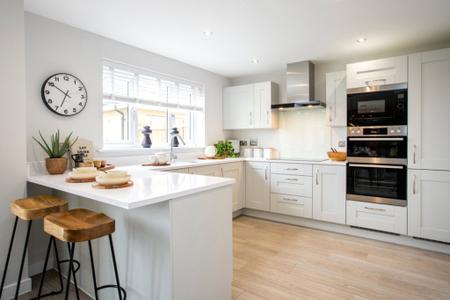
The property is approached via a driveway providing off-road parking, and a porch leading into the central hallway. The ground floor is arranged around a superb kitchen/dining room (19'7" x 13'3"), fitted with sleek dark cabinetry, an island with breakfast bar seating and integrated double ovens. Bi-fold doors open out onto the garden, making it a wonderful space for family life and entertaining.
Also on the ground floor are two further bedrooms. Bedroom 2 is a generous double (15'10" x 9'5"), and a cinema room/bedroom 4 (12'10" x 9'5") gives you a flexible space to use as a guest room, playroom or media room. A modern bathroom with both a bath and a separate shower serves these rooms. There is also a useful home office, a utility room and a downstairs WC.
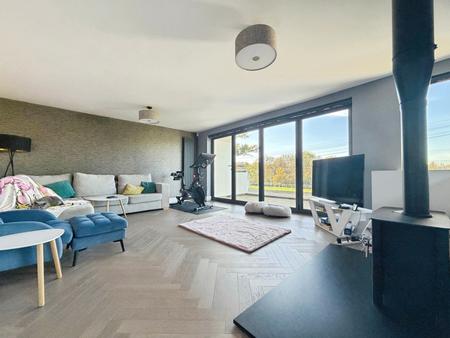
Upstairs, the living room (21'9" x 14'6") is a real feature. It has a log burner, plenty of room for seating, and doors out to a balcony (13'11" x 6'11") that looks out over open fields. The main bedroom (21'2" x 11'7") is a lovely, spacious room with its own en-suite shower room, and there is a further double bedroom, bedroom 3 (11'5" x 9'5"), and a separate shower room on this floor.
Outside, the rear garden is mainly laid to lawn with a patio area for outdoor dining, and enjoys a pleasant open outlook. A detached cabin/outbuilding (13'6" x 12'8") with power and double doors is currently used as a games room, and would work equally well as a home gym, studio or office.
Council Tax Band C