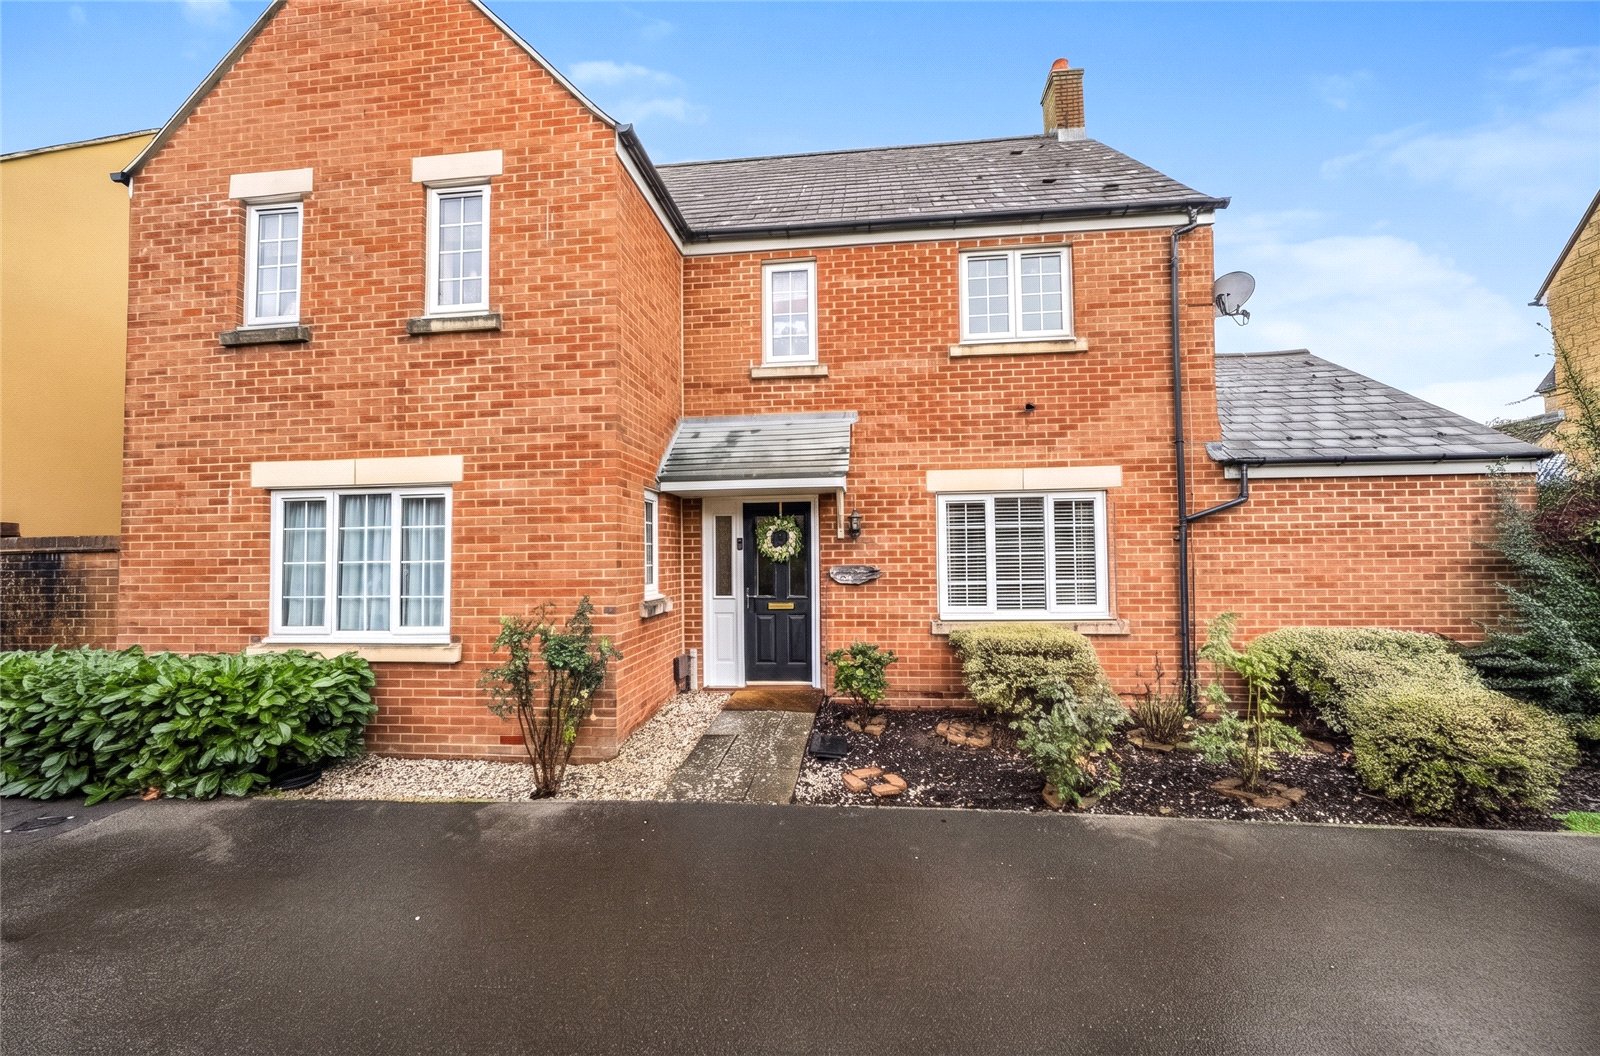
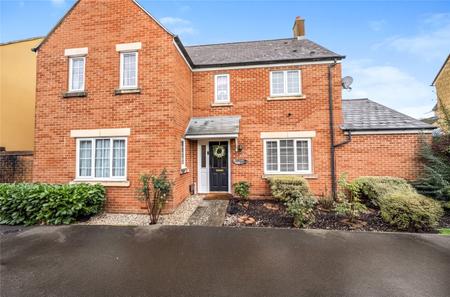
Occupying an enviable position within the sought-after development of Haydon End in North Swindon, this impressively spacious and well-presented four double bedroom detached family home offers approximately 1,684 sq ft of total accommodation, including an attached single garage. Designed with modern family life and entertaining in mind, the property boasts versatile living space finished to a high standard throughout.
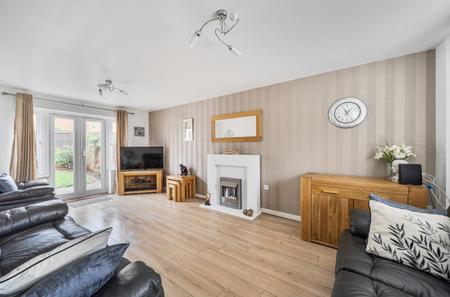
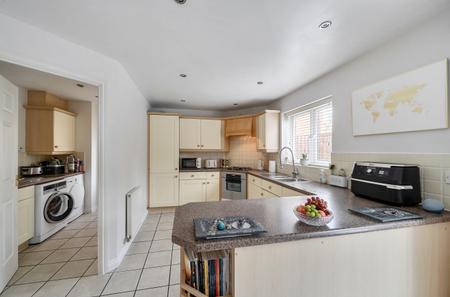
The ground floor welcomes you via a central entrance hallway with a cloakroom/WC. To the right sits an expansive 20ft dual-aspect reception room featuring French doors opening directly out to the rear garden. On the opposite side, an open-plan kitchen and dining area provides the social hub of the home, complete with an adjoining utility room and double doors leading into a bright conservatory. A dedicated front-aspect study completes the ground floor, ideal for anyone working from home.
The first floor offers four well-proportioned bedrooms arranged off a generous central landing. The principal bedroom features built-in wardrobes and its own private en-suite shower room. Bedroom two also enjoys an en-suite shower room and built in wardrobes, making it an excellent guest suite or teenager's room. The remaining two bedrooms are served by a modern family bathroom.
Externally, the property benefits from an enclosed garden, an attached single garage (approx. 18'2 x 9'4), and private driveway parking positioned to the rear. Ideally situated within walking distance of St Francis Primary School, local shops, and the Orbital Shopping Park, with superb transport links to the A419 and M4, this substantial home delivers exceptional space in a prime location.
Council Tax Band E