• Save
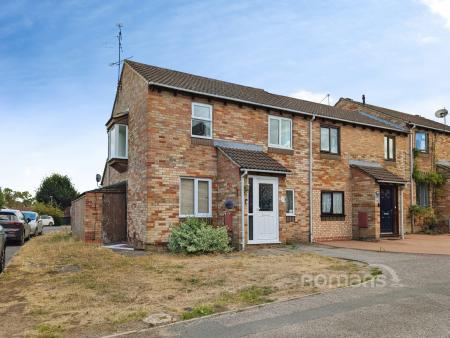
5 bedroom house for sale - Elmwood Crescent, Hazlemere, High Wycombe, Buckinghamshire, HP15 - Property View 1
  • 5 bedroom house for sale - Elmwood Crescent, Hazlemere, High Wycombe, Buckinghamshire, HP15 - Property View 2
  • 5 bedroom house for sale - Elmwood Crescent, Hazlemere, High Wycombe, Buckinghamshire, HP15 - Property View 3
5 bedroom house for sale - Elmwood Crescent, Hazlemere, High Wycombe, Buckinghamshire, HP15

£900,000

Asking price

Elmwood Crescent, Hazlemere, High Wycombe, Buckinghamshire, HP15

5 bedroom house for sale

  • 5 Beds
  • 4 Baths
  • 2 Receptions

Key Features

  • Open-plan kitchen/dining/family area
  • Bi fold doors to the rear garden
  • Garage and parking
  • Integrated kitchen appliances
  • Spacious living room
  • Roca sanitaryware to bathroom
  • Wall tiles to bathroom
  • Dressing area to primary bedroom
  • En suite to bedroom 1, 2 & 3
  • Utility room
  • EV charging point
  • Flexible fifth bedroom
  • Cloakroom
  • 10-year warranty and insurance protection

Description

SAVE UP TO £40,000 TO SPEND HOWEVER YOU CHOOSE!*

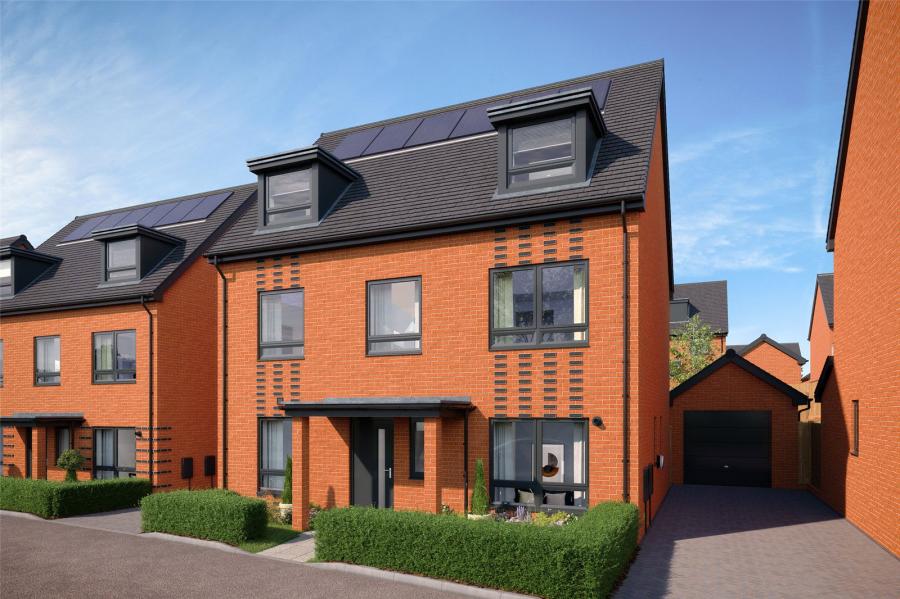
Plot 216 The Beaconsfield is an impressive five bedroom detached home arranged over three carefully considered floors.

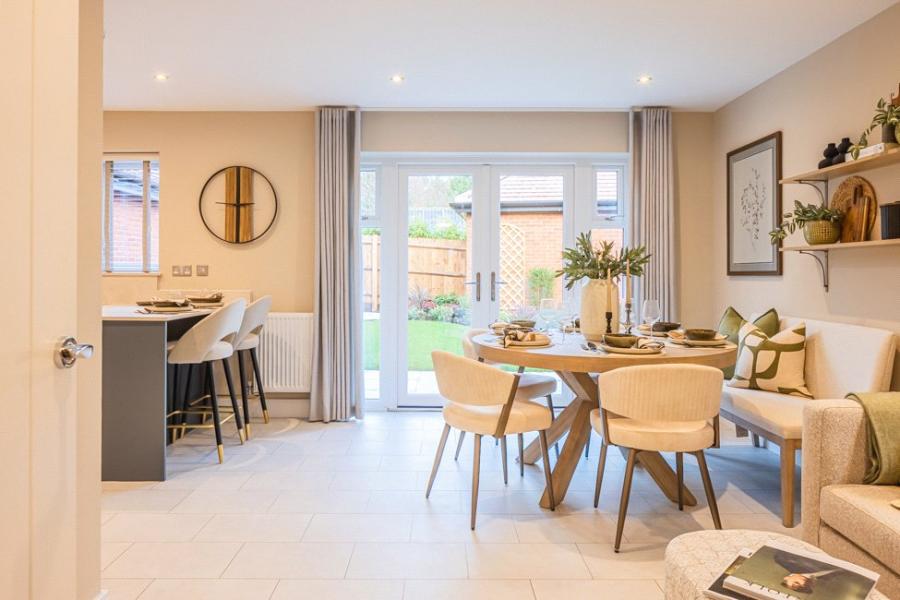
The heart of the ground floor is the stunning open plan kitchen/dining/family area. Stretching the whole width of the home this sociable space is ideal for entertaining friends and family. With a set of bi-fold doors extending this space out to the garden enjoy outdoor dining with ease. A separate living room to the front of the home creates a calming escape from the lively kitchen area.

Up to the first floor you'll find two generous double bedrooms and a charming single bedroom. The main bedroom benefits from fitted wardrobes and a sparkling en suite shower room. The family bathroom is also located on the first floor.

The top floor is home to the two remaining double bedrooms, both benefiting from en suite shower rooms, making this level ideal for guests, older children, or anyone wanting a little extra privacy.

*Subject to Terms and Conditions. For reservations made on or before 31st October 2026. Please note that the external image is a CGI of the housetype and internal images are of the show home and are for indicative purposes only.
Read more

Room Details

Kitchen/Dining
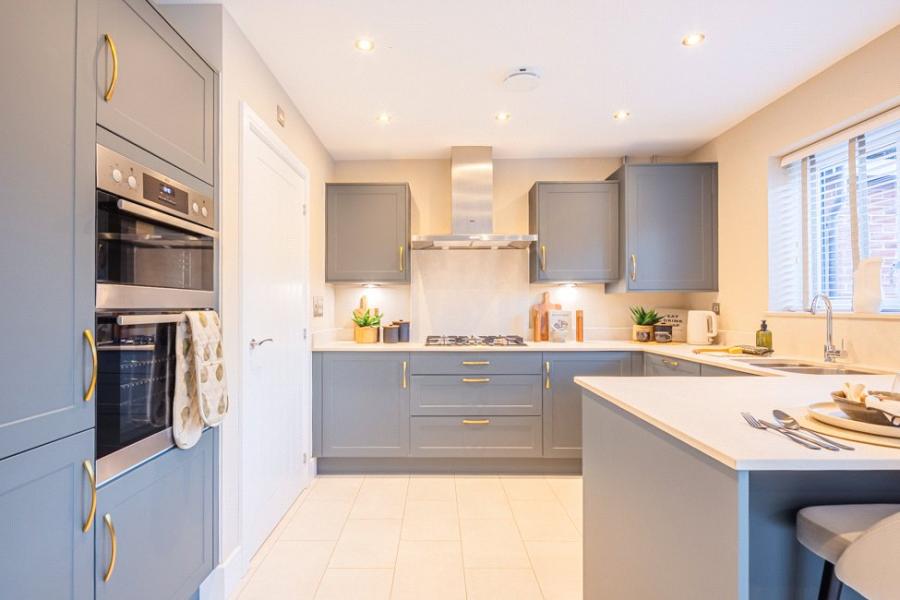
Kitchen units with soft close doors and drawers. 20mm porcelain worktop. Stainless steel 1.5 bowl sink with chrome mixer tap. 5 burner gas hob. Integrated stainless steel cooker hood. Integrated A+ rated fridge freezer. Integrated dishwasher. Wine cooler. Under counter LED lighting.
Family
Open plan family area.
Living Room
Double aspect living room.
Utility Room
Room 4
Bedroom 1
Double bedroom on the first floor with fitted wardrobes and en suite shower room.
En suite
Roca white sanitaryware with chrome fittings. Chrome taps. Mira dual thermostatic shower. Chrome towel warmers. Walls fully tiled around the shower and half tiled to remaining walls. Fully tiled floors.
Bedroon 4
Front aspect double bedroom on the first floor.
Bedroom 5
Rear aspect single bedroom on the first floor.
Bathroom
Roca white sanitaryware with chrome fittings. Chrome taps. Bath with thermostatic shower and glass screen. Chrome towel warmers. Walls fully tiled around the bath/shower and half tiled to remaining walls. Fully tiled floors.
Bedroom 2
Double bedroom on the second floor with en suite shower room.
En suite 2
Roca white sanitaryware with chrome fittings. Chrome taps. Mira dual thermostatic shower. Chrome towel warmers. Walls fully tiled around the shower and half tiled to remaining walls. Fully tiled floors.
Bedroom 3
Double bedroom on the second floor with en suite shower room.
En suite 3
Roca white sanitaryware with chrome fittings. Chrome taps. Mira dual thermostatic shower. Chrome towel warmers. Walls fully tiled around the shower and half tiled to remaining walls. Fully tiled floors.

Location

Elmwood Crescent, Hazlemere, High Wycombe, Buckinghamshire, HP15

Loading...

Looking for mortgage advice or the best deal?
Our team is here to assist you.

Stamp Duty Calculator

You have to pay stamp duty:

Affordability Calculator

You could borrow between
and
  • Save
New Homes
2026-08-27 12:26:53
2026-09-01 14:08:40

May also interest you...