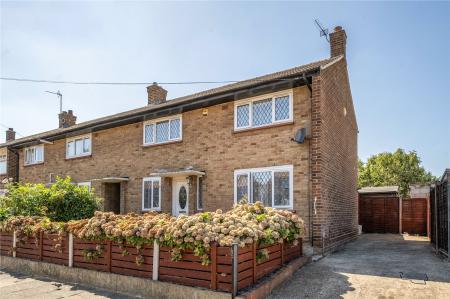
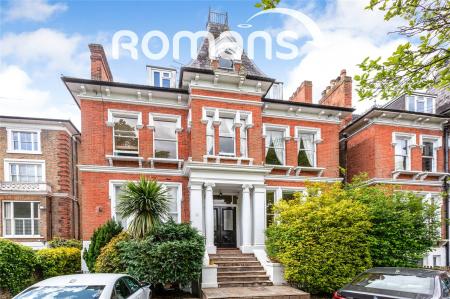
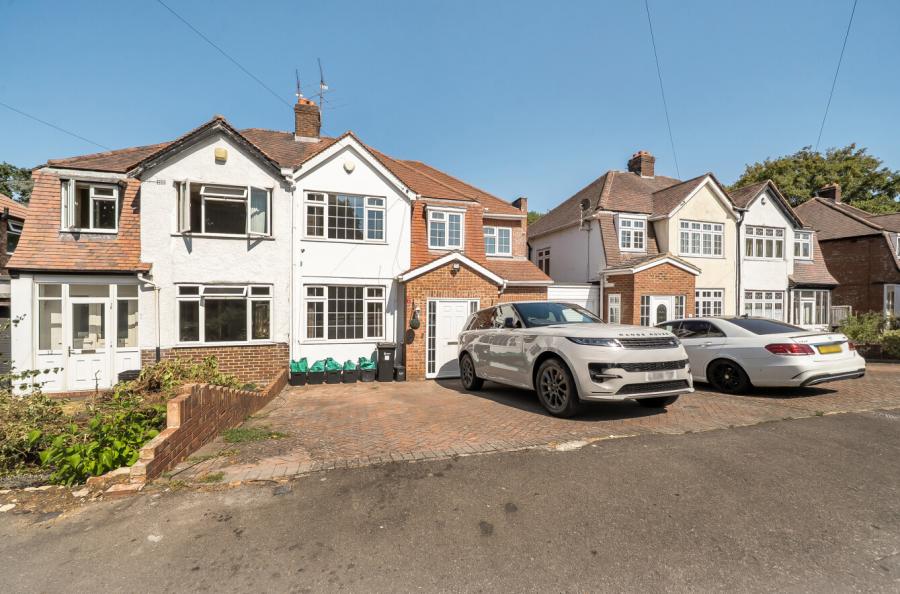
Romans are delighted to present this spacious five-bedroom home, offering approximately 1,874 sq. ft of main accommodation, together with 104 sq. ft of loft space and a separate 254 sq. ft outbuilding/gym.
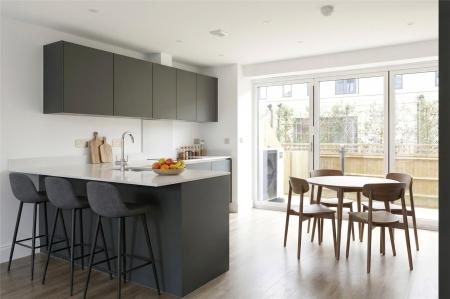
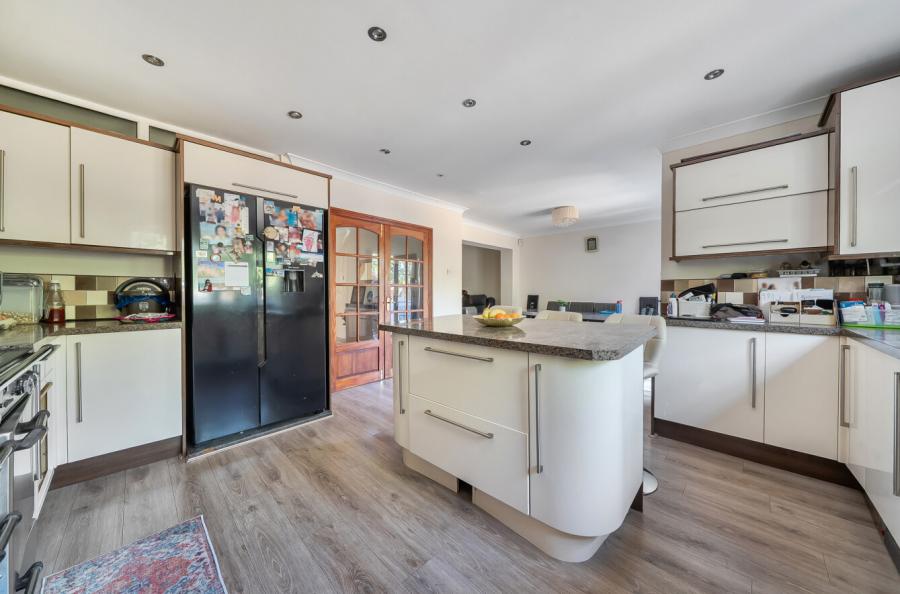
The ground floor provides a practical layout with an open plan kitchen/dining room, two reception rooms, utility room, study and shower room/WC. The kitchen/dining room measures approximately 23'10" x 14'3", providing a good-sized space for everyday family use and dining.
There are four bedrooms and a family bathroom on the first floor, including a principal bedroom measuring approximately 13' x 10'. The second floor provides a further bedroom, measuring approximately 14'7" x 9'6", together with a separate loft space of approximately 14'4" x 16'9". The loft offers plenty of additional storage or flexible space, subject to any necessary permissions.
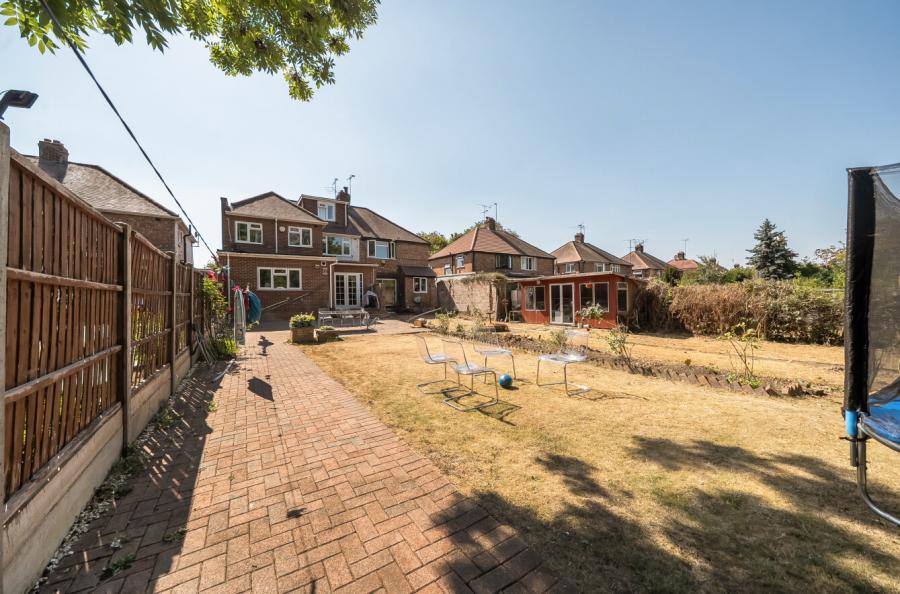
Outside, the property benefits from a separate outbuilding currently measuring approximately 19'7" x 13'. This provides useful additional space away from the main house.
Publix transport routes are within easy reach including bus stops. Earley railway station is approximately 2.1 km away, while Reading station is approximately 2.8 km away, providing access to wider rail connections.
Local day-to-day amenities are particularly convenient. Aldi and Costa on Suttons Park Avenue are a stone’s throw away and M&S Foodhall is less than a mile away.
Overall, the property offers well-proportioned accommodation across three floors, with two reception rooms, five bedrooms, a study, useful loft space and a substantial separate gym/outbuilding, in a location with straightforward access to local shops, public transport and Reading town centre.
Council Tax Band D