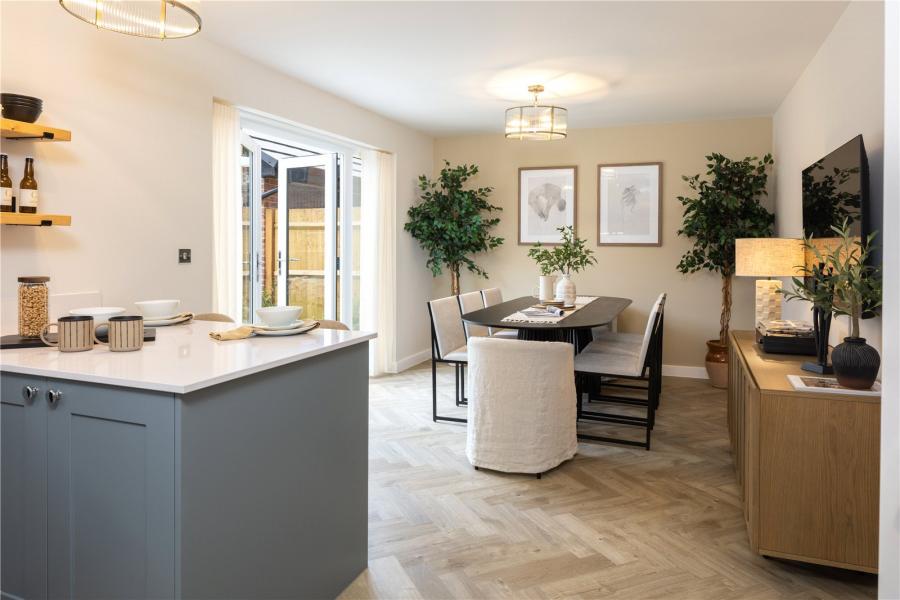
Open plan kitchen/dining/family area. A choice of soft close fitted kitchen with 20mm Silestone worktops and upstand. Electric built-in double oven in stainless steel with 5 ring electric induction hob. Silestone splashback behind hob. Stainless steel chimney extractor hood. Energy efficient integrated fridge/freezer, dishwasher and washing machine. 1.5 undermount sink and drainer in stainless steel with single lever chrome mixer tap.
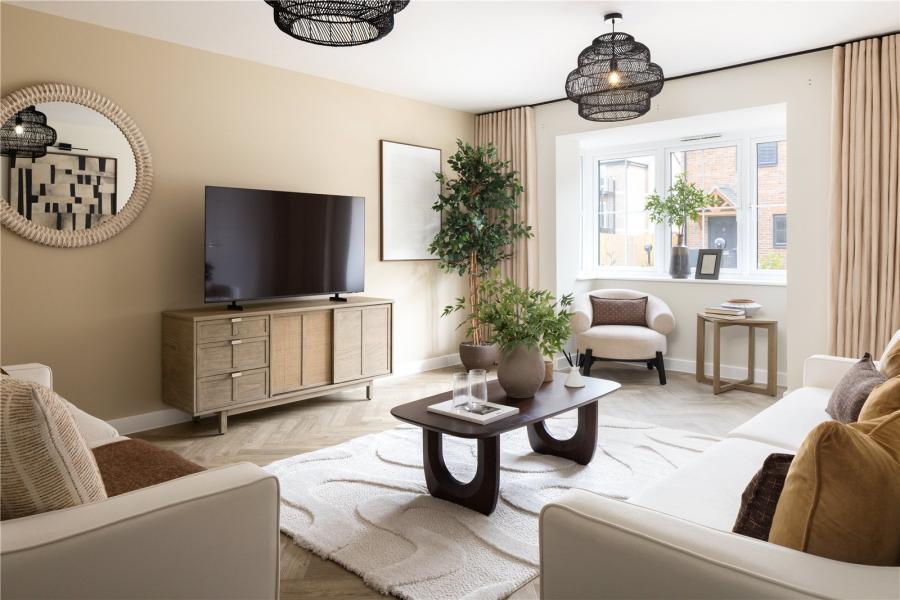
Front aspect living room with feature bay window on the ground floor.
Front aspect study on the ground floor.
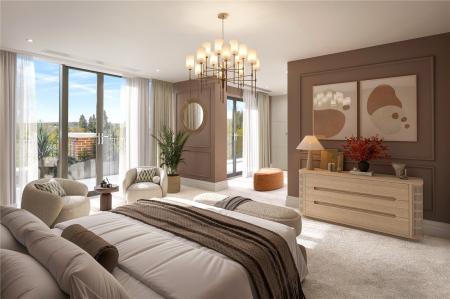
Double bedroom on the first floor with a private dressing area and en suite shower room.
Contemporary white sanitaryware with chrome mixer taps and shower fittings. Soft close toilet seat. Full height tiling to enclosed shower area where applicable. Heated white towel rail to en suite.
Rear aspect double bedroom th en suite shower room on the first floor.
Contemporary white sanitaryware with chrome mixer taps and shower fittings. Soft close toilet seat. Full height tiling to enclosed shower area where applicable. Heated white towel rail to en suite.
Front aspect double bedroom on the first floor.
Contemporary white sanitaryware with chrome mixer taps and shower fittings. Soft close toilet seat. Full height tiling in the bathroom. Heated white towel rail to bathroom.
Double bedroom on the second floor.
Double bedroom on the second floor.
Contemporary white sanitaryware with chrome mixer taps and shower fittings. Soft close toilet seat. Full height tiling to enclosed shower area where applicable.
Loading...
Loading...