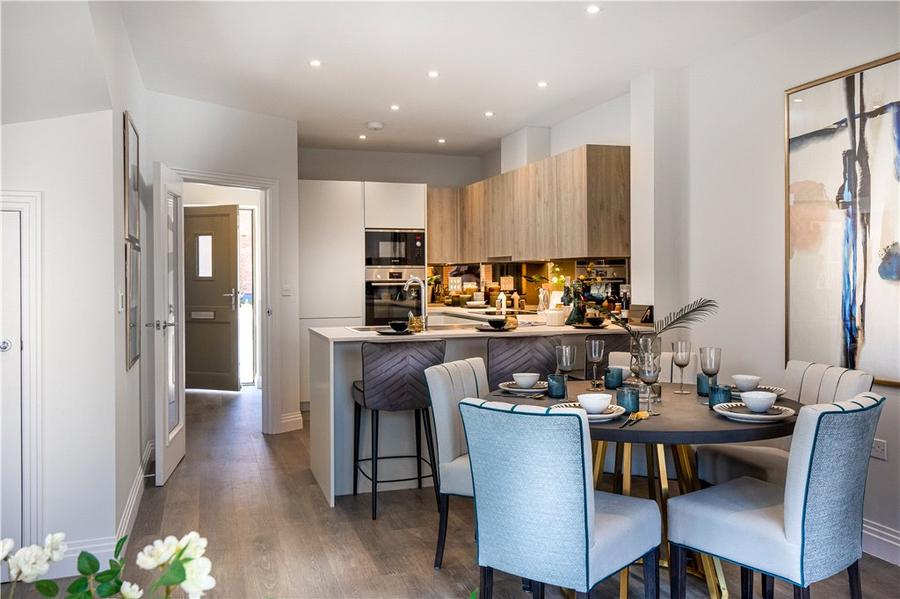
Individually designed kitchen with laminate worktops, glass splashback and upstands, Bosch integrated appliances throughout including: Multi-function oven, microwave, multi-function dishwasher, induction hob, fridge/freezer, telescopic extractor, stainless steel sink with chrome mixer tap, feature LED lighting to underside of wall units, feature LED lighting and LED downlights, porcelain floor tiles, satin chrome socket outlets and USB point above work surface.
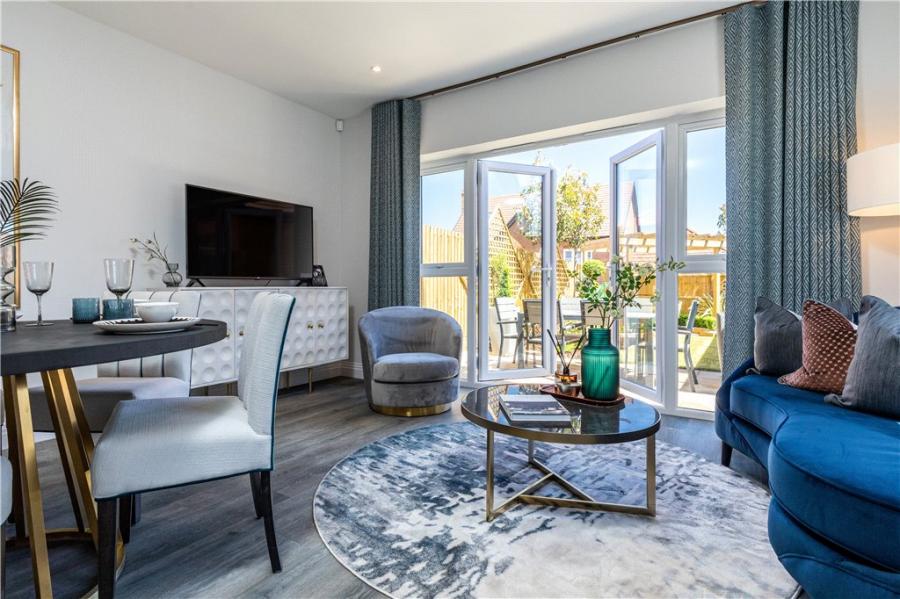
Bright open plan family/dining room with french doors leading out to the rear garden.
Rear aspect, first floor living room.
Front aspect bedroom with wardrobe with bespoke sliding doors.
Private en suite with wall mounted basin with single lever basin mixer, floor standing WC, soft-closing seat and cover, concealed cistern and chrome dual flush plate, Shower enclosure with glass door, thermostatic mixer, wall mounted shower riser rail and shower set*, tiled niche within shower areas*, recessed double fronted mirrored cabinet or mirror to be fitted over basin with shaver socket and concealed lighting*, chrome heated towel rail, recessed LED downlights, ceramic/Porcelain wall tiling to selected areas, luxury Amtico flooring.
Front aspect double bedroom.
Rear aspect double bedroom.
Rear aspect single bedroom.
Luxury bathroom with wall mounted basin with single lever basin mixer, floor standing WC, soft-closing seat and cover, concealed cistern and chrome dual flush plate, bath fitted with thermostatic mixer/diverter and hand shower or wall mounted shower bar*, recessed double fronted mirrored cabinet or mirror to be fitted over basin with shaver socket and concealed lighting*, chrome heated towel rail, recessed LED downlights, ceramic/Porcelain wall tiling to selected areas, luxury Amtico flooring.
Loading...
Loading...